
Views - Golf Course

Address
617 7 Street, Canmore, AB
Price
$ 2,650,000
Property Attributes
- ID#A2337861
- TypeSingle Family
- Listing Status Active
- CityCanmore
- NeighbourhoodSouth Canmore
- Postal CodeT1W 2C4
- Style3 Level Split,Attached-Side by Side
- Year Built2007
- Price$ 2,650,000
- Bedrooms3
- Full Bathrooms3
- Half Bathrooms1
- Sqr Footage2536
- Lot Size0.075781 Acres
Data Source:
Pillar 9 Technologies
Property Description
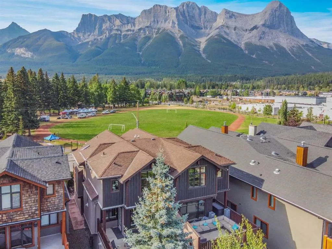
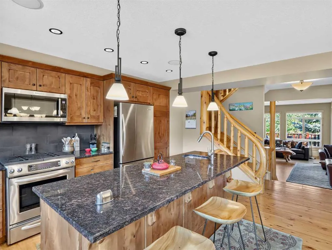
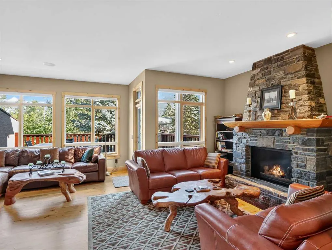
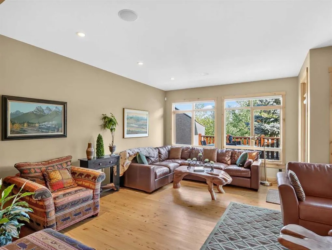
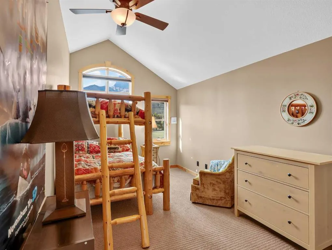
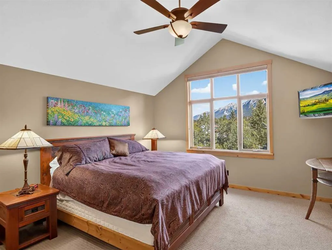
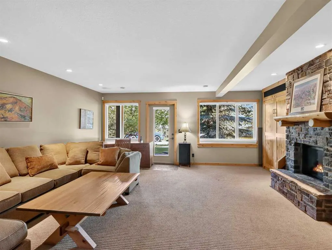
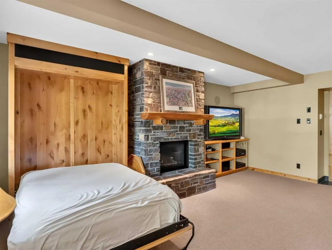
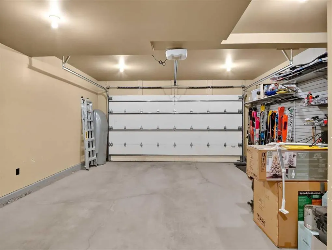
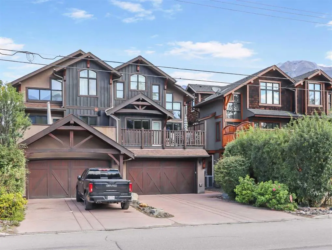
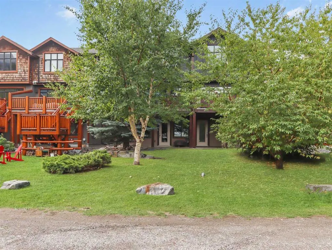
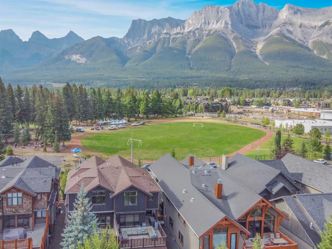
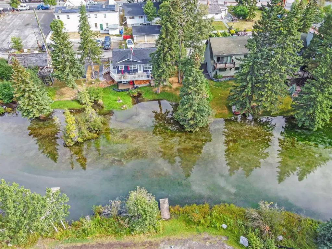
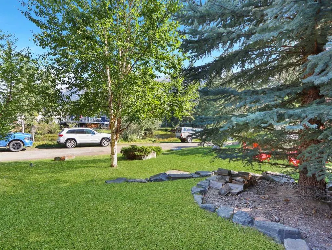
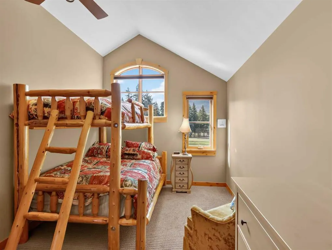
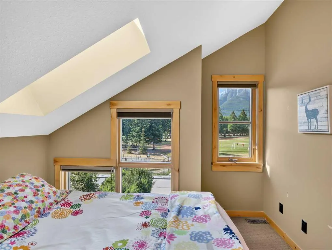
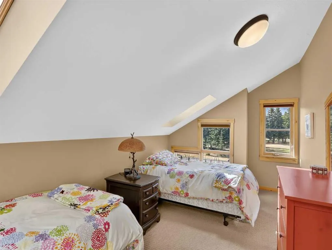
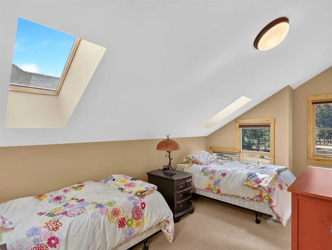
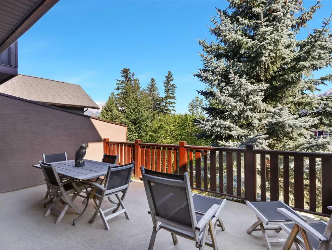
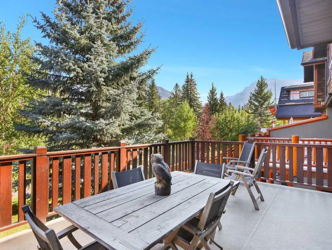
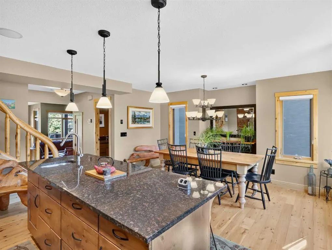
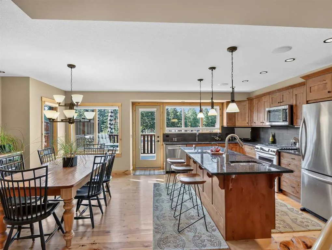
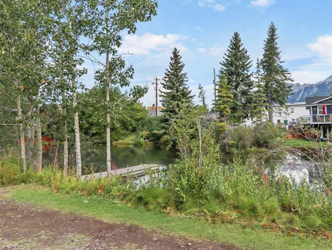
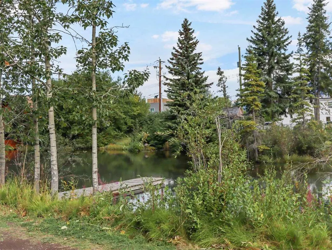
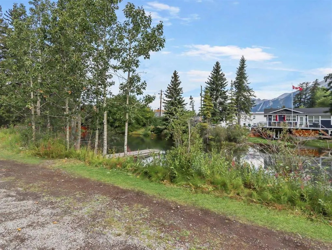
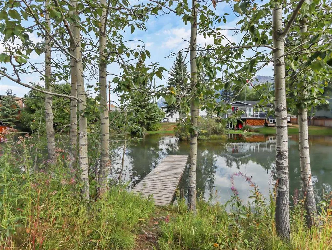
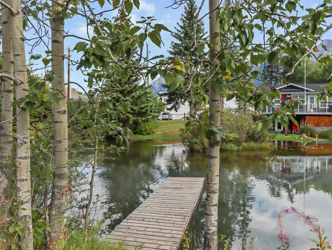
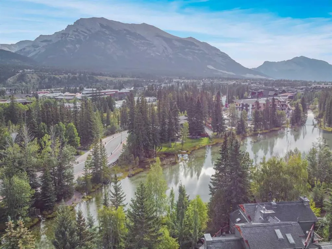
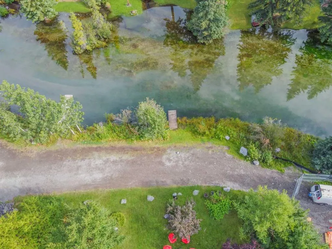
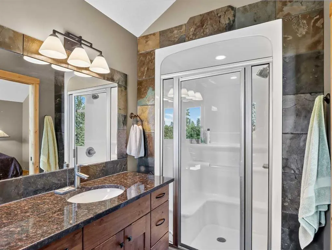
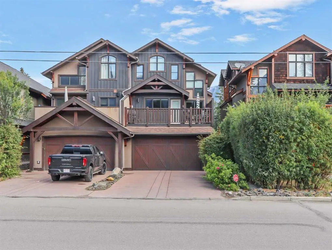
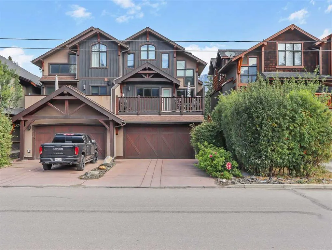
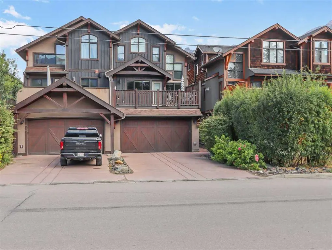
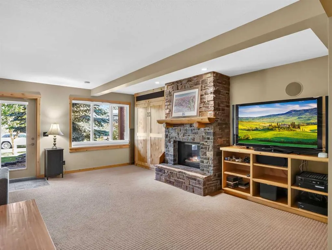
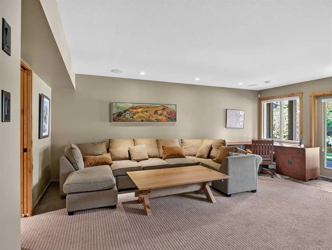
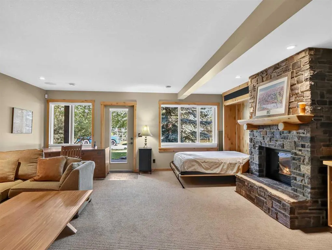
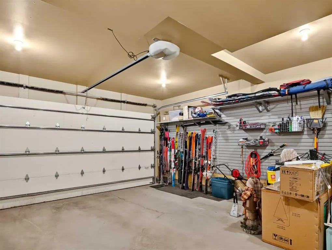
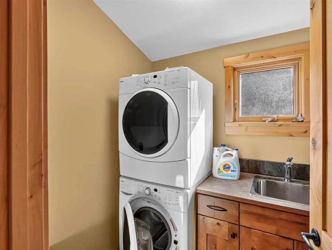
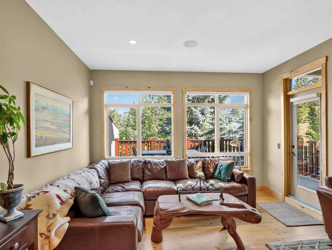
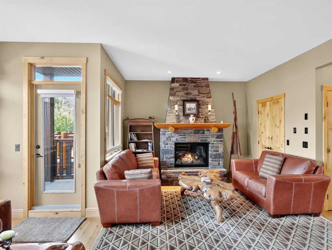
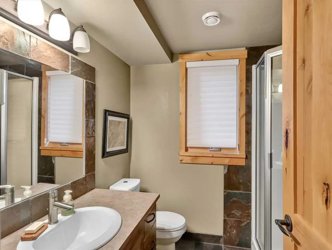
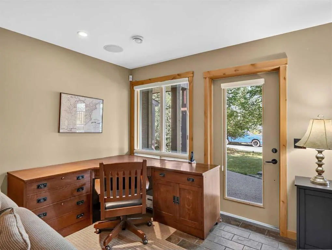
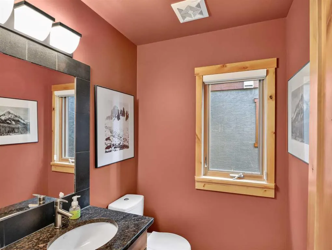
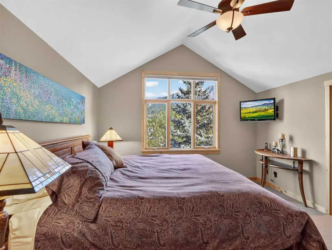
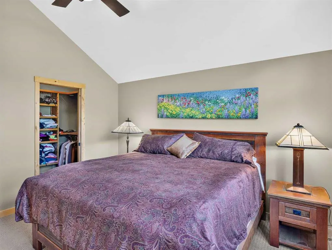
A rare opportunity to own an exquisitely designed, custom-built luxury duplex in one of South Canmore’s most coveted locations. Set along the tranquil Spring Creek Lagoon, this exceptional residence enjoys abundant sunshine and breathtaking panoramic views of the Three Sisters, Ha Ling Peak, the East End of Rundle, Lady MacDonald and the Fairholme Range. Location, Location 2 blks to Downtown Canmore enjoy Shopping, Restaurants, many services, really all one needs. This exceptional home faces a beautiful Park and backs onto the Lagoon, The walkout entry level features a spacious family room with a Murphy bed, a dramatic floor-to-ceiling Rundle rock gas fireplace and a three-piece bathroom. Step outside to the private backyard, ground-level patio and a dock on the lagoon. A double attached garage and generous storage provide plenty of room for all your mountain gear and recreational equipment. Slate stairs with hardwood nosing lead to the open-concept main living area, where vaulted ceilings and Australian cypress hardwood create a warm and inviting mountain atmosphere. The south-facing knotty alder kitchen features granite countertops, custom cabinetry and upgraded appliances, opening to a spacious dining area that is ideal for gathering with family and friends. The generous living room, anchored by a second floor-to-ceiling Rundle rock gas fireplace, offers serene views over the lagoon and surrounding valley. Two expansive decks provide exceptional outdoor living: enjoy all-day sunshine and magnificent mountain vistas from the south-facing front deck, or retreat to the peaceful north-facing deck overlooking the lagoon. The upper level offers a tranquil primary retreat with vaulted ceilings, a walk-in closet and a three-piece ensuite featuring heated floors and a steam shower. Two additional vaulted bedrooms share a four-piece bathroom with a jetted tub, while the conveniently located upper-floor laundry completes this well-planned level. Custom built. and lovingly maintained by its original owners, this remarkable property combines an irreplaceable waterfront setting, spectacular mountain views and refined alpine living—a truly special home in the heart of Canmore.
* Sold date and price as reported on the RAE's MLS® System.
| Price History | |
|---|---|
| 8/27/2026 | Listed $2,650,000 |
General Features
| Heating | In Floor,Fireplace(s),Forced Air |
|---|---|
| Cooling | None |
| Roof | Asphalt Shingle |
| Appliances | Dishwasher,Garage Control(s),Gas Stove,Microwave,Refrigerator,Washer/Dryer,Window Coverings |
| Zoning | R2 |
| Number of Garage Spaces | 2 |
| Restrictions | None Known |
| Year Built | 2007 |
| Architectural Style | 3 Level Split,Attached-Side by Side |
| Community Features | Fishing,Golf,Park,Playground,Pond,Shopping Nearby,Street Lights,Walking/Bike Paths |
| Builder | Wilmer Homes |
| Levels | 3 Level Split |
| Property Subtype | Semi Detached (Half Duplex) |
| Transaction Type | For Sale |
| County | Bighorn No. 8,M.D. of |
| Property Type | Residential |
| Subdivision Name | South Canmore |
| Parking Total | 4 |
| Construction Materials | Concrete,Stone,Stucco,Wood Frame |
| Full Baths | 3 |
| Status | Active |
| City | Canmore |
| Basement Development | Finished |
| Structure Type | Duplex |
| Standard Status | Active |
| Condo Type | Not a Condo |
| Suite | No |
Interior Features
| Interior Features | Beamed Ceilings,Granite Counters,High Ceilings,Kitchen Island,No Animal Home,No Smoking Home,Skylight(s),Wet Bar |
|---|---|
| Basement | Full |
| Flooring | Carpet,Hardwood,Slate |
| Floor Location | Ground |
| Entry Level | 1 |
| Fireplace Features | Family Room,Gas,Living Room,Stone |
| Fireplaces Total | 2 |
| Basement Features | Walk Out |
| Half Baths | 1 |
| Bedrooms Above Grade | 3 |
| Rooms Above Grade | 9 |
| Ensuite | Yes |
| Total Bedrooms | 3 |
| Below Grade Finished Area Unit Type | SquareFeet |
| Common Walls | End Unit |
| Total Baths | 4 |
| Laundry Features | Laundry Room,Sink,Upper Level |
| Main Level Finished Area | 760.32 |
| Main Level Finished Area Metres | 70.64 |
| Main Level Finished Area SF | 760.32 |
| Main Level Finished Area Srch Sq | 760.32 |
| Main Level Areas | SquareFeet |
Exterior Features
| Exterior Features | Balcony,Dock,Playground,Private Yard |
|---|---|
| Lot Features | Back Lane,Backs on to Park/Green Space,Greenbelt,Landscaped,Level,No Neighbours Behind,Paved,Private,See Remarks,Treed,Views,Waterfront |
| Fencing | Fenced |
| Inclusions | none |
| Parking Features | Double Garage Attached,Oversized |
| Frontage Length | 7.63M 25`0 |
| Foundation | Poured Concrete |
| Lot Size Acres | 0.08 |
| Garage Y/N | Yes |
| Lot Size Square Feet | 3301 |
| Frontage Ft | 25.03 |
| Patio And Porch Features | Deck,Patio |
Amenities
- Foreclosure
- Views
- Short Sale
- New Construction
- Adult 55+
- Lease To Own
- No Strata Fees
- Furnished
- Primary On Main
- Air Conditioning
- Seller Finance
- Green
- Fixer Upper
- Horse
- Golf
- Fireplace
- Deck
- Garage
- Basement
- Pool
Property vs Single Family Average in T1W 2C4
Price
Year Built
Visits
In The Neighbourhood
Just Listed
Canmore
$ 4,490,000
- Type
- Single Family
- Size
- 4,339 SqFt
- Rooms
- 5 Beds + 4.5 Baths
RE/MAX Alpine Realty
Views
Canmore
$ 3,253,832
- Type
- Single Family
- Size
- 2,843 SqFt
- Rooms
- 4 Beds + 4.5 Baths
RE/MAX Alpine Realty
Views
Canmore
$ 4,184,000
- Type
- Single Family
- Size
- 3,671 SqFt
- Rooms
- 5 Beds + 5.5 Baths
RE/MAX Alpine Realty
Views
Canmore
$ 3,699,000
- Type
- Single Family
- Size
- 2,376 SqFt
- Rooms
- 5 Beds + 3 Baths
RE/MAX Alpine Realty
 Copyright 2026 by the REALTORS® Association of Edmonton. All rights reserved.
Data is deemed reliable but is not guaranteed accurate by the REALTORS® Association of Edmonton.
The trademarks REALTOR®, REALTORS® and the REALTOR® logo are controlled by The Canadian Real Estate Association (CREA) and identify real estate professionals who are members of CREA. The trademarks MLS®, Multiple Listing Service® and the associated logos are owned by CREA and identify the quality of services provided by real estate professionals who are members of CREA. Used under license.
Information last updated on September 13, 2026 10:13 AM UTC
Copyright 2026 by the REALTORS® Association of Edmonton. All rights reserved.
Data is deemed reliable but is not guaranteed accurate by the REALTORS® Association of Edmonton.
The trademarks REALTOR®, REALTORS® and the REALTOR® logo are controlled by The Canadian Real Estate Association (CREA) and identify real estate professionals who are members of CREA. The trademarks MLS®, Multiple Listing Service® and the associated logos are owned by CREA and identify the quality of services provided by real estate professionals who are members of CREA. Used under license.
Information last updated on September 13, 2026 10:13 AM UTC
 Data is supplied by Pillar 9™ MLS® System. Pillar 9™ is the owner of the copyright in its MLS® System. Data is deemed reliable but is not guaranteed accurate by Pillar 9™. The trademarks MLS®, Multiple Listing Service® and the associated logos are owned by The Canadian Real Estate Association (CREA) and identify the quality of services provided by real estate professionals who are members of CREA. Used under license.
 Data is supplied by Pillar 9™ MLS® System. Pillar 9™ is the owner of the copyright in its MLS® System. Data is deemed reliable but is not guaranteed accurate by Pillar 9™. The trademarks MLS®, Multiple Listing Service® and the associated logos are owned by The Canadian Real Estate Association (CREA) and identify the quality of services provided by real estate professionals who are members of CREA. Used under license.
Last Update: September 13, 2026 10:35 AM U
Data is supplied by Pillar 9™ MLS® System. Pillar 9™ is the owner of the copyright in its MLS® System. Data is deemed reliable but is not guaranteed accurate by Pillar 9™. The trademarks MLS®, Multiple Listing Service® and the associated logos are owned by The Canadian Real Estate Association (CREA) and identify the quality of services provided by real estate professionals who are members of CREA. Used under license.
Last Update: September 13, 2026 10:35 AM U
 Data is supplied by Pillar 9™ MLS® System. Pillar 9™ is the owner of the copyright in its MLS® System. Data is deemed reliable but is not guaranteed accurate by Pillar 9™. The trademarks MLS®, Multiple Listing Service® and the associated logos are owned by The Canadian Real Estate Association (CREA) and identify the quality of services provided by real estate professionals who are members of CREA. Used under license.
 All information deemed reliable but not guaranteed. All properties are subject to prior sale, change or withdrawal. Neither listing broker(s) or information provider(s) shall be responsible for any typographical errors, misinformation, misprints and shall be held totally harmless. Listing(s) information is provided for consumer's personal, non-commercial use and may not be used for any purpose other than to identify prospective properties consumers may be interested in purchasing. The data relating