
Address
44 Innes Close, Red Deer, AB
Price
$ 769,900
Property Attributes
- ID#A2343381
- TypeSingle Family
- Listing Status Pending
- CityRed Deer
- NeighbourhoodInglewood West
- Postal CodeT4R 0B7
- Style2 Storey
- Year Built2006
- Price$ 769,900
- Bedrooms4
- Full Bathrooms3
- Half Bathrooms1
- Sqr Footage2118
- Lot Size0.178627 Acres
Data Source:
Pillar 9 Technologies
Property Description
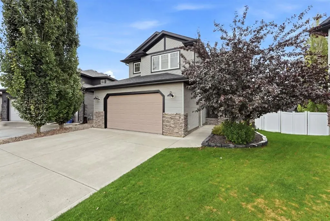
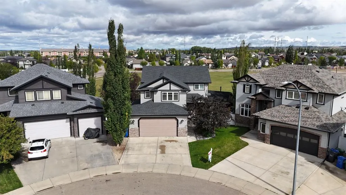
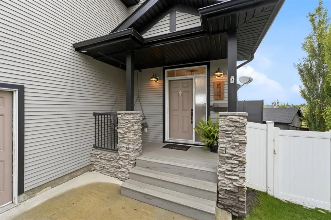
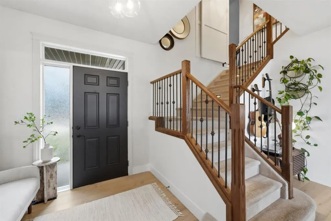
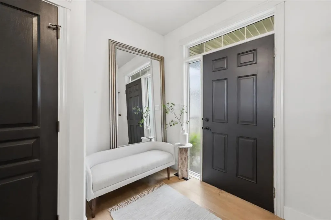
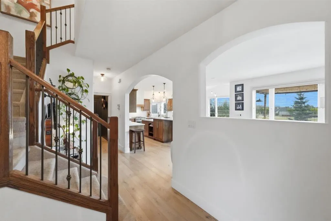
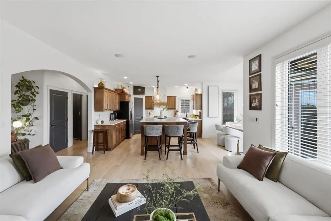
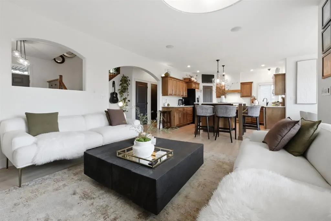
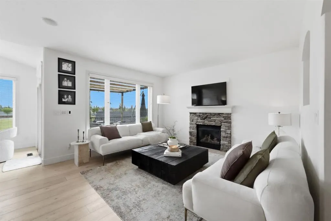
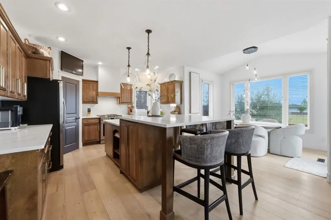
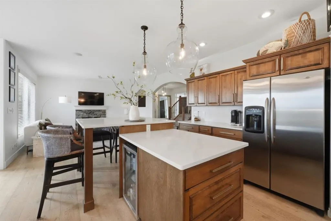
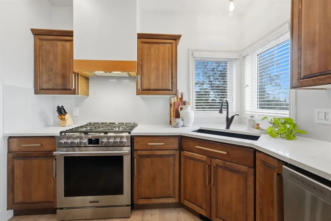
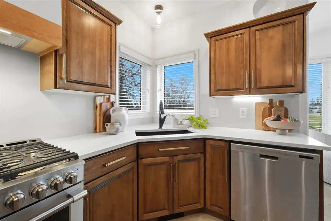
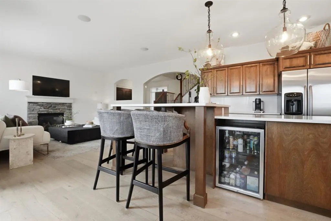
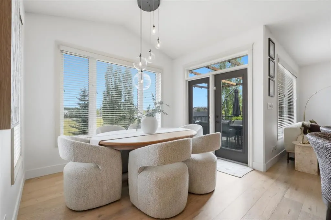
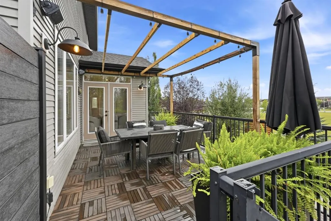
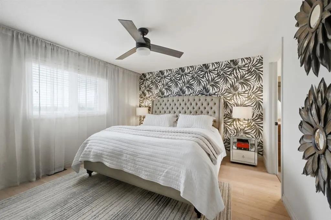
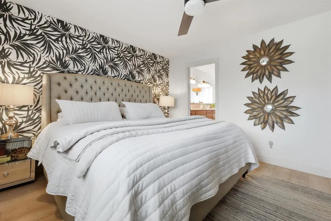
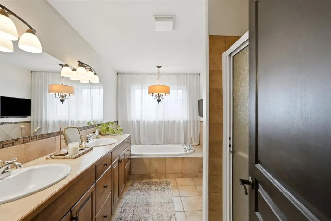
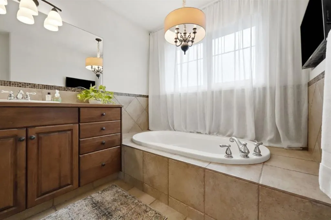
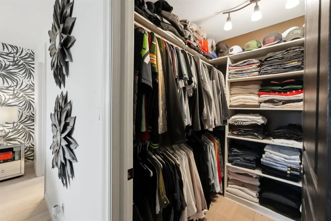
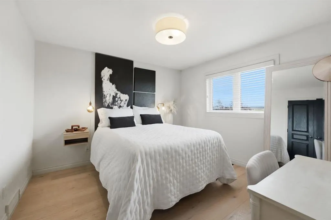
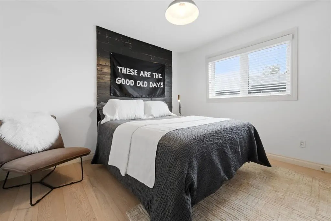
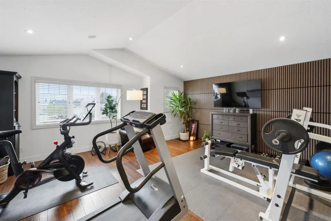
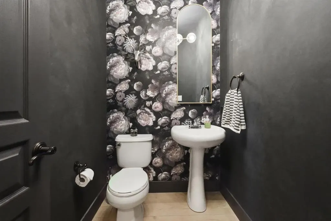
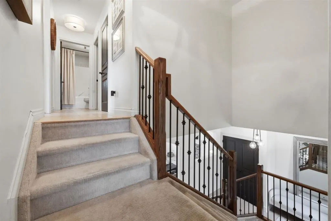
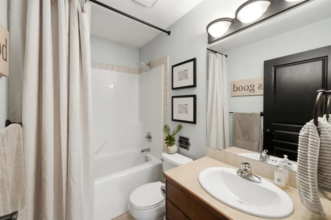
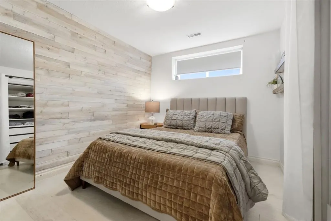
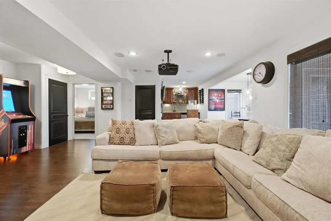
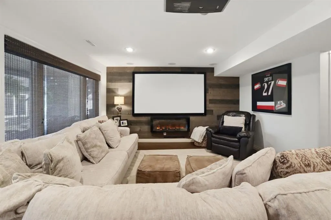
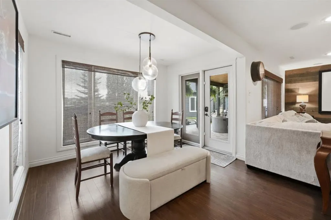
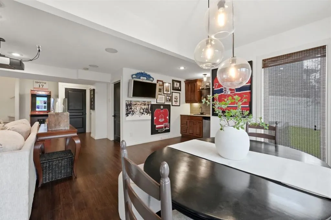
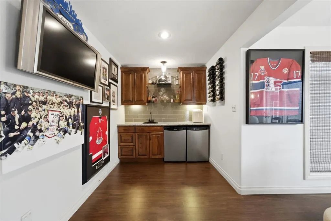
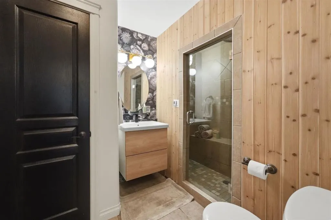
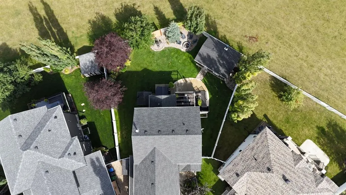
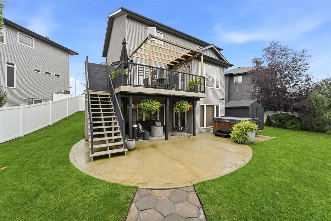
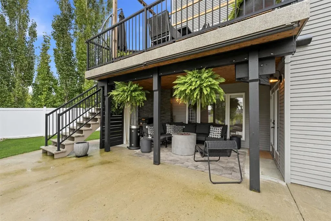
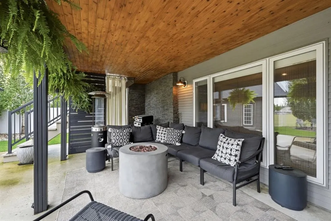
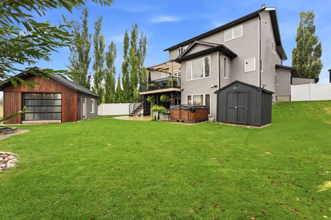
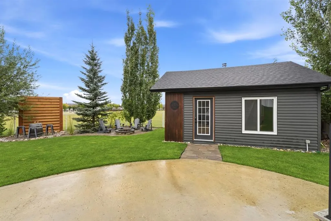
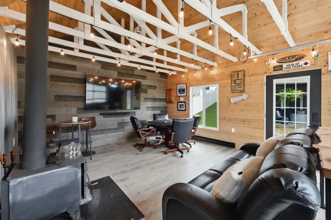
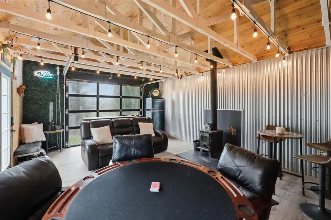
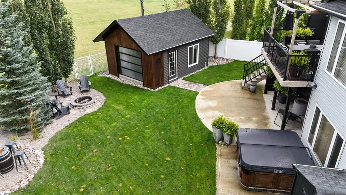
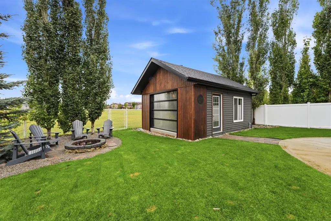
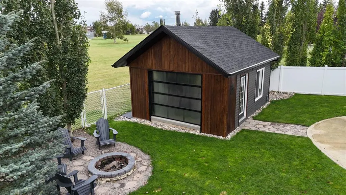
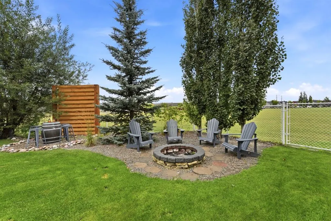
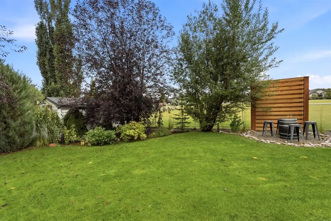
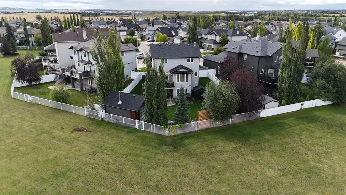
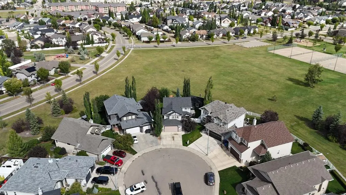
Tucked away on a quiet cul-de-sac and backing onto a large green space, 44 Innes Close offers the space, layout and backyard setting that make a home work just as well for everyday family life as it does for entertaining. Offering approximately 2,118 sq. ft. above grade plus a fully developed walkout basement, the home has been thoughtfully designed with multiple living areas and plenty of room to spread out. The updated kitchen and main living space create a welcoming hub for hosting, complete with a walk-in pantry and direct patio access from the dining area. Upstairs, a spacious bonus room provides a versatile second living area, while three bedrooms include a generous primary retreat with a walk-in closet and private 5-piece ensuite. A full 4-piece bathroom completes the upper level. The developed walkout basement adds another layer of functionality with a fourth bedroom, bathroom with steam shower, wet bar, and a comfortable media space complete with projector—perfect for movie nights, watching the game or simply creating a third living area. From here, step directly outside to the lower patio with outdoor seating and a fire table. The backyard is one of the home's standout features. The generous lot backs onto open green space and has been thoughtfully set up to be enjoyed throughout the year, with a dedicated fire pit area, plenty of room to gather, and an additional utility shed for convenient storage. At the heart of it all is a fully finished backyard lounge shed transformed into an inviting hangout space, complete with a wood-burning fireplace and doors that open wide for summer gatherings. Located in the mature community of Inglewood, you're close to shopping, dining, schools and recreation, including convenient access to the Collicutt Centre. Even better, the green space directly behind the home provides easy access to an outdoor sport court and skating rink. A spacious, welcoming home with room to gather, room to grow and an outdoor living setup that's hard to replicate.
* Sold date and price as reported on the RAE's MLS® System.
| Price History | |
|---|---|
| 9/11/2026 | Listed $769,900 |
General Features
| Heating | In Floor,Forced Air,Natural Gas |
|---|---|
| Cooling | Central Air |
| Roof | Asphalt Shingle |
| Appliances | Bar Fridge,Central Air Conditioner,Dishwasher,Garburator,Gas Stove,Humidifier,Microwave,Range Hood,Refrigerator,Washer/Dryer,Water Softener,Window Coverings |
| Zoning | R-L |
| Number of Garage Spaces | 2 |
| Restrictions | None Known |
| Year Built | 2006 |
| Architectural Style | 2 Storey |
| Community Features | Park,Playground,Schools Nearby,Shopping Nearby,Walking/Bike Paths |
| Levels | Two |
| Property Subtype | Detached |
| Transaction Type | For Sale |
| County | Red Deer |
| Property Type | Residential |
| Subdivision Name | Inglewood West |
| Parking Total | 4 |
| Construction Materials | Concrete,Vinyl Siding,Wood Frame |
| Full Baths | 3 |
| Status | Pending |
| City | Red Deer |
| Basement Development | Finished |
| Virtual Tour URL Unbranded | https://unbranded.youriguide.com/44_innes_close_red_deer_ab/ |
| Structure Type | House |
| Virtual Tour URL Branded | https://youriguide.com/44_innes_close_red_deer_ab/ |
| Standard Status | Pending |
| Condo Type | Not a Condo |
| Suite | No |
Interior Features
| Interior Features | Built-in Features,Closet Organizers,Granite Counters,Kitchen Island,Pantry,Steam Room,Vinyl Windows,Wet Bar |
|---|---|
| Basement | Full |
| Flooring | Carpet,Hardwood,Tile |
| Fireplace Features | Gas,Living Room |
| Fireplaces Total | 1 |
| Basement Features | Walk Out |
| Half Baths | 1 |
| Bedrooms Above Grade | 3 |
| Rooms Above Grade | 8 |
| Ensuite | Yes |
| Total Bedrooms | 4 |
| Below Grade Finished Area | 886.18 |
| Below Grade Finished Area Unit Type | SquareFeet |
| Total Baths | 4 |
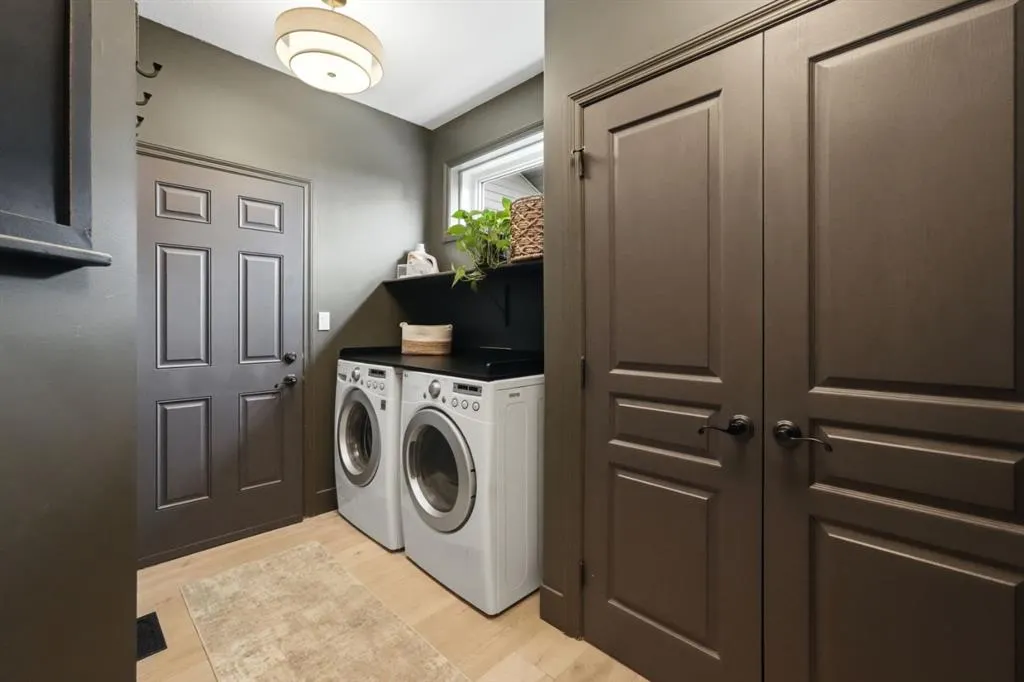
| Laundry Features | In Unit,Main Level |
| Five Piece Ensuite Bath | 1 |
| Main Level Finished Area | 937.52 |
| Main Level Finished Area Metres | 87.10 |
| Main Level Finished Area SF | 937.52 |
| Main Level Finished Area Srch Sq | 937.52 |
| Main Level Areas | SquareFeet |
Exterior Features
| Exterior Features | Balcony,BBQ gas line,Fire Pit,Private Yard |
|---|---|
| Lot Features | Back Yard,Corner Lot,Cul-De-Sac,Landscaped,Pie Shaped Lot,Sloped Down |
| Fencing | Fenced |
| Inclusions | Fridge,Gas Stove,Dishwasher,Washer,Dryer,Microwave,Hood Fan,Range Hood,Window coverings,Central vac & all attachments,Garage door opener |
| Outbuildings | Shed,Other |
| Parking Features | Concrete Driveway,Double Garage Attached,Garage Door Opener,Heated Garage,Side By Side |
| Frontage Length | 8.70M 28`6 |
| Foundation | Poured Concrete |
| Lot Size Acres | 0.18 |
| Garage Y/N | Yes |
| Lot Size Square Feet | 7781 |
| Frontage Ft | 28.54 |
| Patio And Porch Features | Deck,Front Porch,Patio |
Amenities
- Foreclosure
- Views
- Short Sale
- New Construction
- Adult 55+
- Lease To Own
- No Strata Fees
- Furnished
- Primary On Main
- Air Conditioning
- Seller Finance
- Green
- Fixer Upper
- Horse
- Golf
- Fireplace
- Deck
- Garage
- Basement
- Pool
Property vs Single Family Average in T4R 0B7
Price
Year Built
Visits
In The Neighbourhood
Red Deer
$ 405,000
- Type
- Single Family
- Size
- 1,174 SqFt
- Rooms
- 4 Beds + 3 Baths
 Listed by: RE/MAX real estate central alberta
Open House
Red Deer
$ 689,000
- Type
- Single Family
- Size
- 1,286 SqFt
- Rooms
- 4 Beds + 3 Baths
Listed by: RE/MAX real estate central alberta
Red Deer
$ 479,900
- Type
- Single Family
- Size
- 1,064 SqFt
- Rooms
- 4 Beds + 3 Baths
Listed by: RE/MAX real estate central alberta
Red Deer
$ 569,900
- Type
- Single Family
- Size
- 1,212 SqFt
- Rooms
- 3 Beds + 2.5 Baths
Listed by: Royal LePage Network Realty Corp.
 Copyright 2026 by the REALTORS® Association of Edmonton. All rights reserved.
Data is deemed reliable but is not guaranteed accurate by the REALTORS® Association of Edmonton.
The trademarks REALTOR®, REALTORS® and the REALTOR® logo are controlled by The Canadian Real Estate Association (CREA) and identify real estate professionals who are members of CREA. The trademarks MLS®, Multiple Listing Service® and the associated logos are owned by CREA and identify the quality of services provided by real estate professionals who are members of CREA. Used under license.
Information last updated on September 15, 2026 12:28 PM UTC
Copyright 2026 by the REALTORS® Association of Edmonton. All rights reserved.
Data is deemed reliable but is not guaranteed accurate by the REALTORS® Association of Edmonton.
The trademarks REALTOR®, REALTORS® and the REALTOR® logo are controlled by The Canadian Real Estate Association (CREA) and identify real estate professionals who are members of CREA. The trademarks MLS®, Multiple Listing Service® and the associated logos are owned by CREA and identify the quality of services provided by real estate professionals who are members of CREA. Used under license.
Information last updated on September 15, 2026 12:28 PM UTC
 Data is supplied by Pillar 9™ MLS® System. Pillar 9™ is the owner of the copyright in its MLS® System. Data is deemed reliable but is not guaranteed accurate by Pillar 9™. The trademarks MLS®, Multiple Listing Service® and the associated logos are owned by The Canadian Real Estate Association (CREA) and identify the quality of services provided by real estate professionals who are members of CREA. Used under license.
 Data is supplied by Pillar 9™ MLS® System. Pillar 9™ is the owner of the copyright in its MLS® System. Data is deemed reliable but is not guaranteed accurate by Pillar 9™. The trademarks MLS®, Multiple Listing Service® and the associated logos are owned by The Canadian Real Estate Association (CREA) and identify the quality of services provided by real estate professionals who are members of CREA. Used under license.
 All information deemed reliable but not guaranteed. All properties are subject to prior sale, change or withdrawal. Neither listing broker(s) or information provider(s) shall be responsible for any typographical errors, misinformation, misprints and shall be held totally harmless. Listing(s) information is provided for consumer's personal, non-commercial use and may not be used for any purpose other than to identify prospective properties consumers may be interested in purchasing. The data relating