
Golf Course



Address
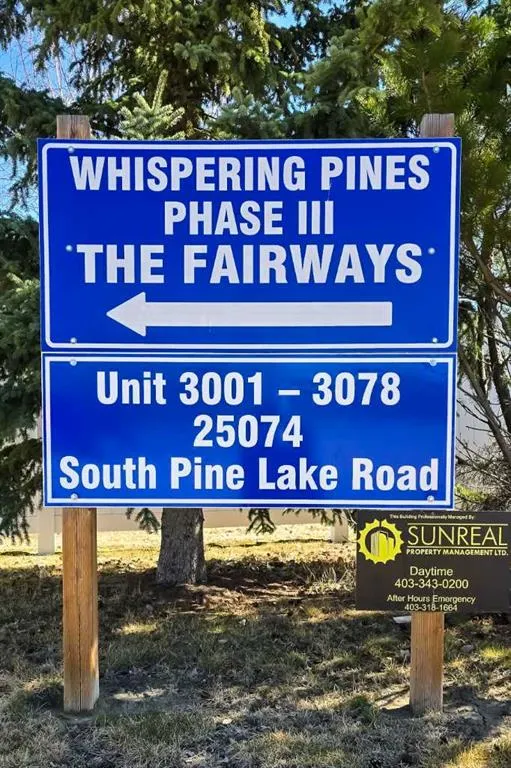
25074 South Pine Lake Road # 3078, Rural Red Deer County, AB
Price
$ 324,900
Property Attributes
- ID#A2319760
- TypeSingle Family
- Listing Status Active
- CityRural Red Deer County
- NeighbourhoodWhispering Pines
- Postal CodeT0M 1R0
- StyleModular Home
- Year Built2007
- Price$ 324,900
- Bedrooms3
- Full Bathrooms1
- Half Bathrooms1
- Sqr Footage1024
- Lot Size0.057392 Acres
Data Source:
Pillar 9 Technologies
Property Description
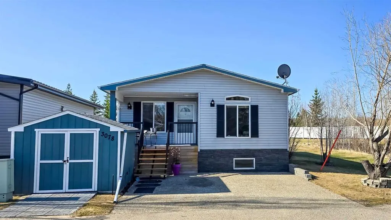
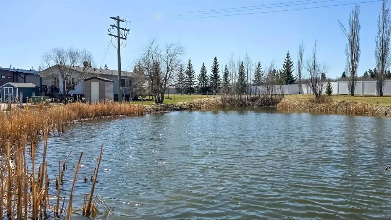
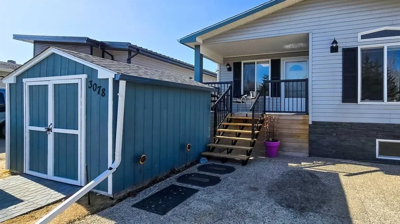
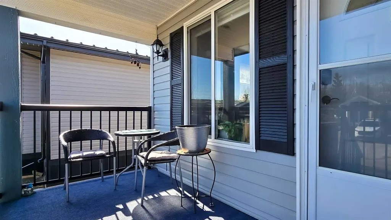
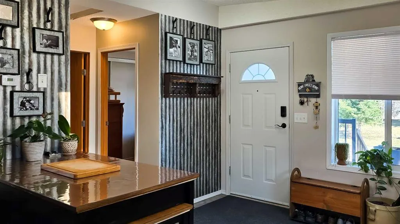
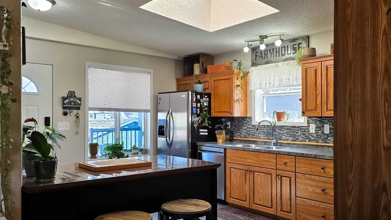
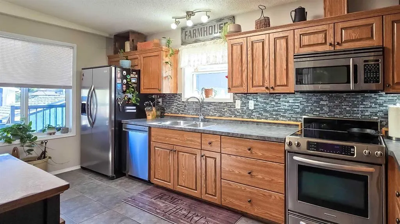
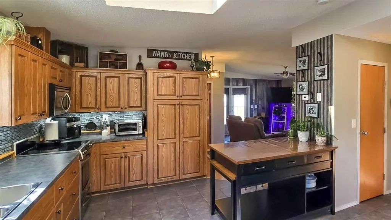
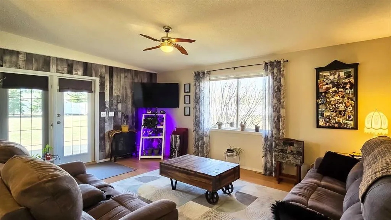
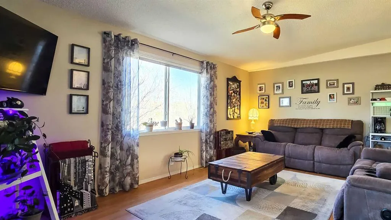
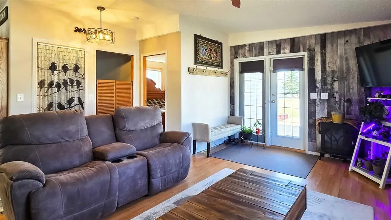
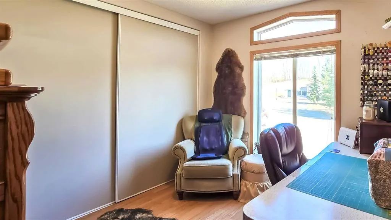
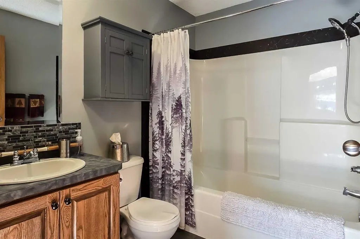
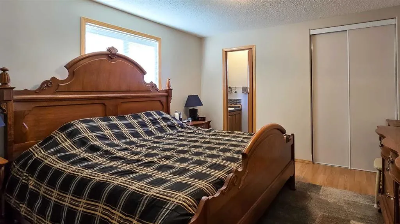
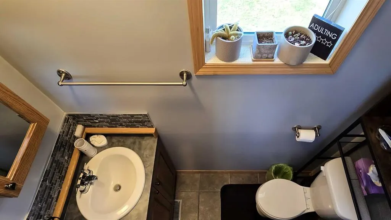
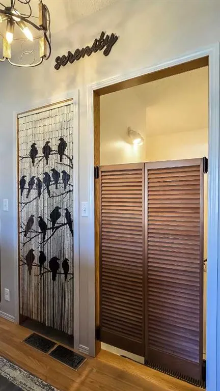
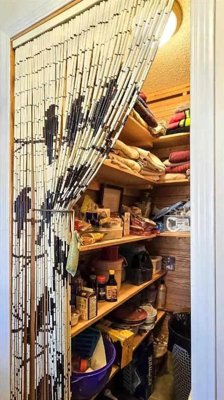
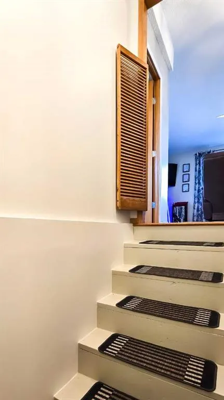
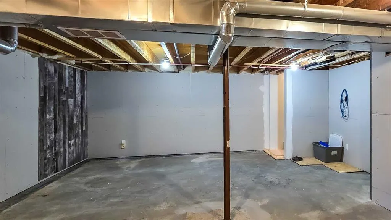
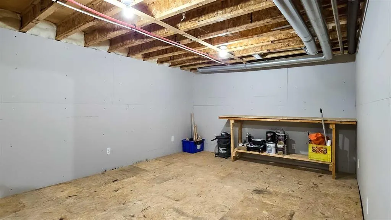
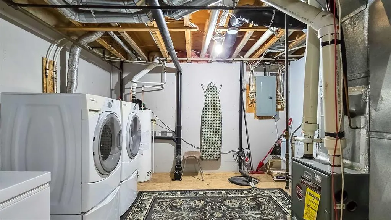
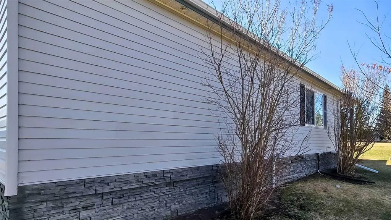
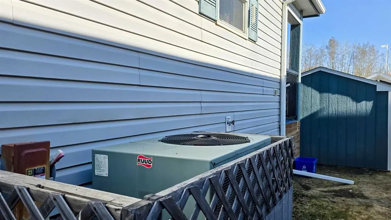
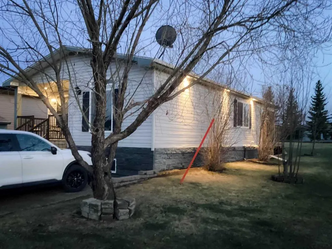
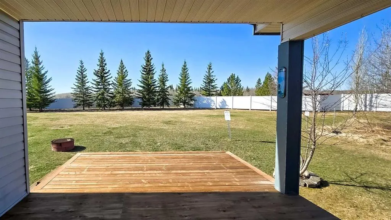
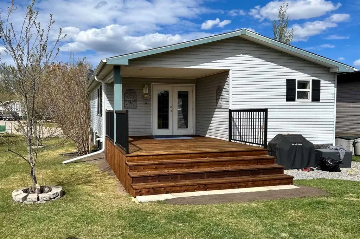
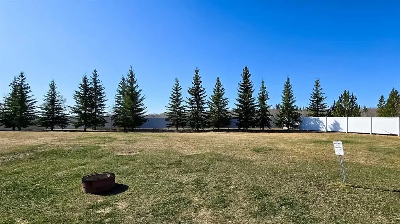
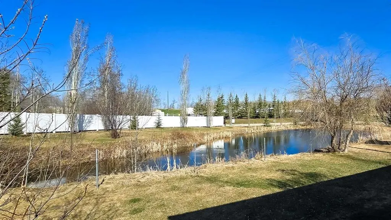
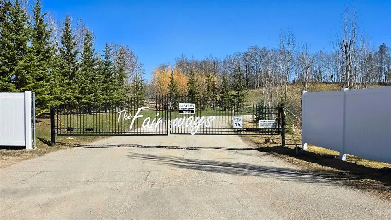
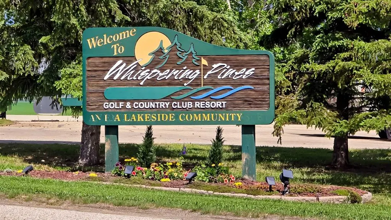
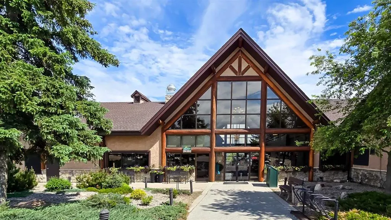
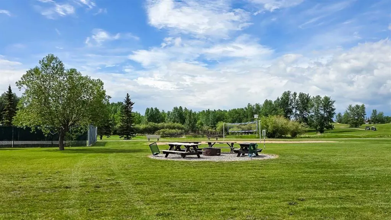
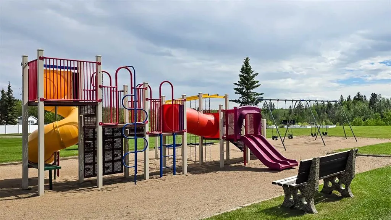
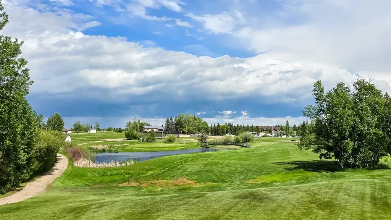
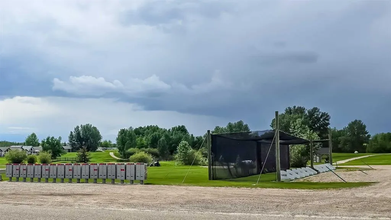
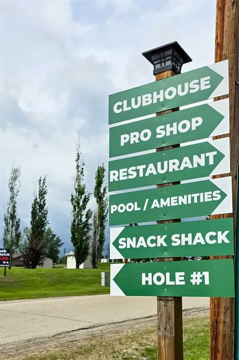
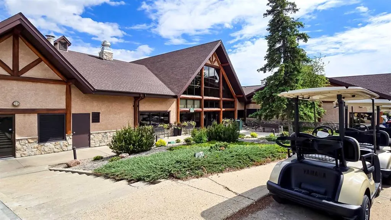
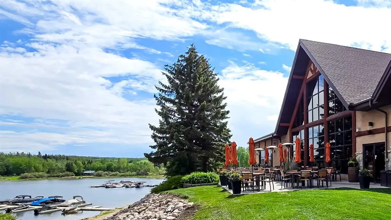
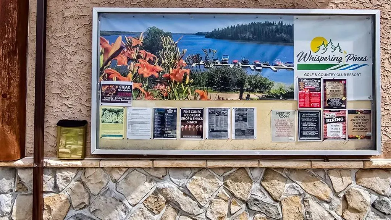
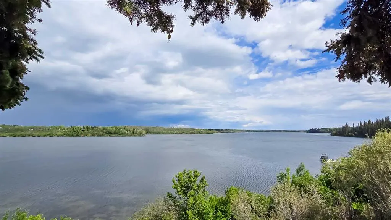
Welcome to #3078 in Whispering Pines Resort at Pine Lake! Photos were taken with owner's furniture & decor, before occupied by tenant. This beautifully updated 3-bedroom, 1.5-bath home with a partially finished basement offers the perfect blend of comfort, recreation, and low-maintenance living. Located in Phase 3, this property enjoys a peaceful setting with green space behind and a pond with fountain beside the home. The bright, inviting interior features large windows, a skylight, stainless steel appliances, central air conditioning, and a spacious living room that opens onto a covered south-facing deck. Recent updates include shingles, eavestroughs, railings, deck improvements, paint, lighting, and more. Whispering Pines is a gated four-season resort community on Pine Lake, just 30 minutes from Red Deer. Enjoy exceptional amenities including an 18-hole golf course, marina, private beach, clubhouse with restaurant, indoor pool, hot tub, fitness centre, pickleball courts, walking trails, and an active community atmosphere. Whether you're looking for a year-round home, weekend escape, or retirement retreat, this move-in-ready property offers an outstanding lifestyle opportunity in one of Central Alberta's most sought-after resort communities.
* Sold date and price as reported on the RAE's MLS® System.
| Price History | |
|---|---|
| 6/13/2026 | Listed $324,900 |
General Features
| Sewer | Public Sewer |
|---|---|
| Heating | Forced Air |
| Cooling | Central Air |
| Roof | Asphalt Shingle |
| Appliances | Central Air Conditioner,Dishwasher,Dryer,Microwave Hood Fan,Refrigerator,Stove(s),Washer,Window Coverings |
| Pets Allowed | Yes |
| Zoning | R-7 |
| HOA Fee | 225.00 |
| Restrictions | Architectural Guidelines,Board Approval,Pet Restrictions or Board approval Required,Pets Allowed |
| HOA Fee Includes | Common Area Maintenance,Insurance,Maintenance Grounds,Parking,Professional Management,Reserve Fund Contributions,Sewer,Snow Removal,Trash,Water |
| Year Built | 2007 |
| Architectural Style | Modular Home |
| Community Features | Clubhouse,Fishing,Gated,Golf,Lake,Park,Playground,Pool,Tennis Court(s),Walking/Bike Paths |
| Township | 36 |
| Levels | One |
| Condo Name | Z-name Not Listed |
| Unit Number | 3078 |
| Property Subtype | Detached |
| Transaction Type | For Sale |
| Section | 12 |
| County | Red Deer County |
| Property Type | Residential |
| Subdivision Name | Whispering Pines |
| Parking Total | 2 |
| Construction Materials | Vinyl Siding |
| Association Fee Frequency | Monthly |
| Full Baths | 1 |
| Status | Active |
| City | Rural Red Deer County |
| Quarter | NW |
| Basement Development | Partially Finished |
| Association Amenities | Beach Access,Boating,Clubhouse,Coin Laundry,Community Gardens,Fitness Center,Golf Course,Indoor Pool,Laundry,Park,Playground,Pool,Racquet Courts,Recreation Facilities,Snow Removal,Trash |
| Nearest Town | Penhold |
| Association? | Yes |
| Structure Type | Manufactured House |
| Standard Status | Active |
| Condo Type | Bare Land Condo |
| Suite | No |
| Parking Plan Type | See Remarks |
Interior Features
| Interior Features | Ceiling Fan(s),Kitchen Island,Open Floorplan,Skylight(s),Sump Pump(s),Vinyl Windows |
|---|---|
| Basement | Full |
| Flooring | Ceramic Tile,Laminate |
| Range | 25 |
| Basement Features | None |
| Half Baths | 1 |
| Bedrooms Above Grade | 2 |
| Rooms Above Grade | 3 |
| Ensuite | Yes |
| Total Bedrooms | 3 |
| Below Grade Finished Area Unit Type | SquareFeet |
| Total Baths | 2 |
| Laundry Features | In Basement |
| Main Level Finished Area | 1024.00 |
| Main Level Finished Area Metres | 95.13 |
| Main Level Finished Area SF | 1024.00 |
| Main Level Finished Area Srch Sq | 1024.00 |
| Main Level Areas | SquareFeet |
Exterior Features
| Exterior Features | None |
|---|---|
| Lot Features | Backs on to Park/Green Space,Corner Lot,Few Trees,Landscaped,No Neighbours Behind |
| Fencing | None |
| Inclusions | Fridge (makes ice but does not dispense ice or water),Stove,b/i Microwave,Washer,Dryer,Window Coverings,Kitchen Island,TV Wall Mount in Living Room,Over Toilet Cabinet in Ensuite,AC Unit,Shed,Wood Sh |
| Outbuildings | Shed |
| Water Source | Public |
| Parking Features | Driveway,Off Street,Paved |
| Frontage Length | 10.56M 34`8 |
| Foundation | ICF Block |
| Mobile Length | 46 |
| Lot Size Acres | 0.06 |
| West Meridian | 4 |
| Lot Size Square Feet | 2500 |
| Frontage Ft | 34.65 |
| Patio And Porch Features | Deck |
Amenities
- Foreclosure
- Views
- Short Sale
- New Construction
- Adult 55+
- Lease To Own
- No Strata Fees
- Furnished
- Primary On Main
- Air Conditioning
- Seller Finance
- Green
- Fixer Upper
- Horse
- Golf
- Fireplace
- Deck
- Garage
- Basement
- Pool
Property vs Single Family Average in T0M 1R0
Price
Year Built
Visits
In The Neighbourhood
Just Listed
Rural Red Deer County
$ 184,900
- Type
- Single Family
- Size
- 595 SqFt
- Rooms
- 1 Beds + 1 Baths
 Listed by: RE/MAX real estate central alberta
Golf Course
Rural Red Deer County
$ 399,000
- Type
- Single Family
- Size
- 1,322 SqFt
- Rooms
- 2 Beds + 2 Baths
Listed by: RE/MAX real estate central alberta
Golf Course
Rural Red Deer County
$ 229,900
- Type
- Single Family
- Size
- 798 SqFt
- Rooms
- 2 Beds + 1 Baths
Listed by: RE/MAX real estate central alberta
Golf Course
Rural Red Deer County
$ 249,900
- Type
- Single Family
- Size
- 795 SqFt
- Rooms
- 2 Beds + 1 Baths
Listed by: Royal LePage Network Realty Corp.
Waterfront
Rural Red Deer County
$ 459,000
- Type
- Single Family
- Size
- 1,051 SqFt
- Rooms
- 3 Beds + 2.5 Baths
Listed by: RE/MAX real estate central alberta
Waterfront
Rural Red Deer County
$ 220,000
- Type
- Single Family
- Size
- 566 SqFt
- Rooms
- 2 Beds + 1 Baths
Listed by: Maxwell Excel Realty
Views
Rural Red Deer County
$ 349,900
- Type
- Single Family
- Size
- 980 SqFt
- Rooms
- 3 Beds + 1 Baths
Listed by: Coldwell Banker OnTrack Realty
Views
Rural Red Deer County
$ 687,316
- Type
- Single Family
- Size
- 1,938 SqFt
- Rooms
- 3 Beds + 3 Baths
Listed by: LPT Realty
Golf Course
Rural Red Deer County
$ 209,900
- Type
- Single Family
- Size
- 540 SqFt
- Rooms
- 2 Beds + 1 Baths
Listed by: Century 21 Maximum
 Copyright 2026 by the REALTORS® Association of Edmonton. All rights reserved.
Data is deemed reliable but is not guaranteed accurate by the REALTORS® Association of Edmonton.
The trademarks REALTOR®, REALTORS® and the REALTOR® logo are controlled by The Canadian Real Estate Association (CREA) and identify real estate professionals who are members of CREA. The trademarks MLS®, Multiple Listing Service® and the associated logos are owned by CREA and identify the quality of services provided by real estate professionals who are members of CREA. Used under license.
Information last updated on September 14, 2026 10:14 AM UTC
Copyright 2026 by the REALTORS® Association of Edmonton. All rights reserved.
Data is deemed reliable but is not guaranteed accurate by the REALTORS® Association of Edmonton.
The trademarks REALTOR®, REALTORS® and the REALTOR® logo are controlled by The Canadian Real Estate Association (CREA) and identify real estate professionals who are members of CREA. The trademarks MLS®, Multiple Listing Service® and the associated logos are owned by CREA and identify the quality of services provided by real estate professionals who are members of CREA. Used under license.
Information last updated on September 14, 2026 10:14 AM UTC
 Data is supplied by Pillar 9™ MLS® System. Pillar 9™ is the owner of the copyright in its MLS® System. Data is deemed reliable but is not guaranteed accurate by Pillar 9™. The trademarks MLS®, Multiple Listing Service® and the associated logos are owned by The Canadian Real Estate Association (CREA) and identify the quality of services provided by real estate professionals who are members of CREA. Used under license.
 Data is supplied by Pillar 9™ MLS® System. Pillar 9™ is the owner of the copyright in its MLS® System. Data is deemed reliable but is not guaranteed accurate by Pillar 9™. The trademarks MLS®, Multiple Listing Service® and the associated logos are owned by The Canadian Real Estate Association (CREA) and identify the quality of services provided by real estate professionals who are members of CREA. Used under license.
 All information deemed reliable but not guaranteed. All properties are subject to prior sale, change or withdrawal. Neither listing broker(s) or information provider(s) shall be responsible for any typographical errors, misinformation, misprints and shall be held totally harmless. Listing(s) information is provided for consumer's personal, non-commercial use and may not be used for any purpose other than to identify prospective properties consumers may be interested in purchasing. The data relating