
Golf Course

Address
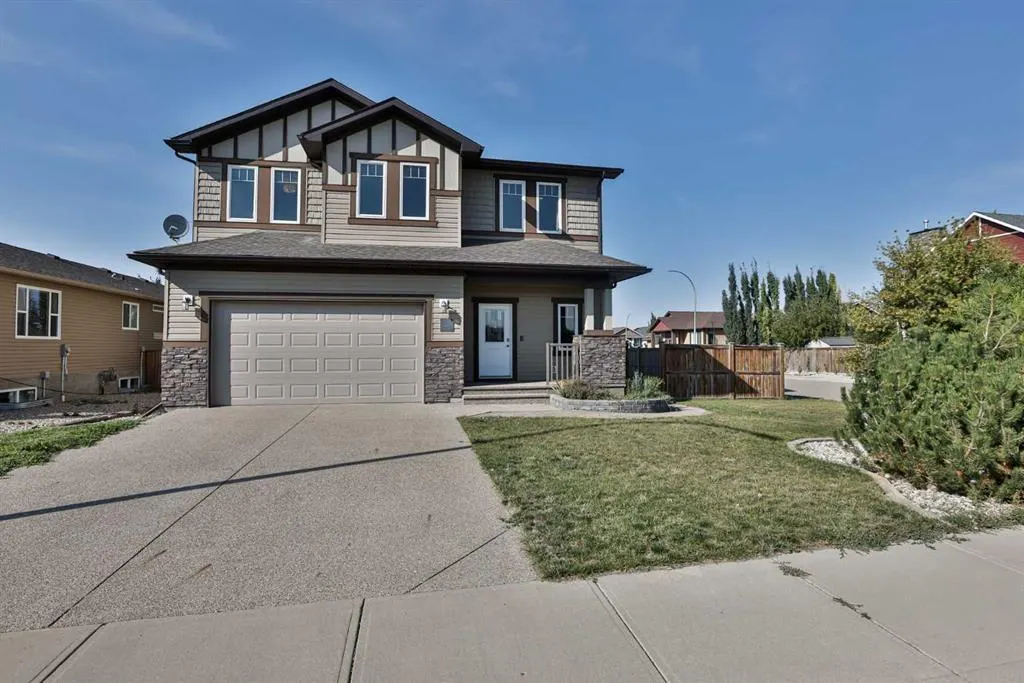
333 10b Street, Nobleford, AB
Price
$ 639,900
Property Attributes
- ID#A2293759
- TypeSingle Family
- Listing Status Active
- CityNobleford
- Postal CodeT0L 1S0
- Style2 Storey
- Year Built2014
- Price$ 639,900
- Bedrooms4
- Full Bathrooms3
- Half Bathrooms1
- Sqr Footage2473
- Lot Size0.140037 Acres
Data Source:
Pillar 9 Technologies
Property Description
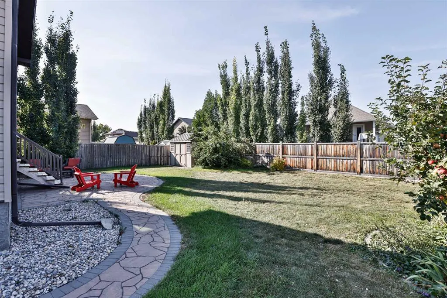
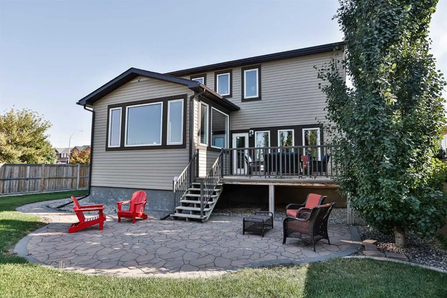
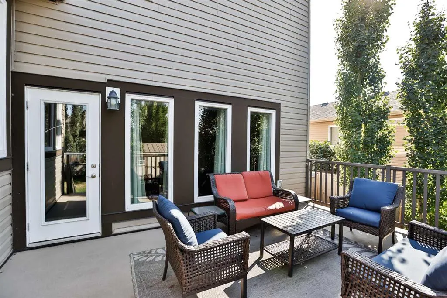
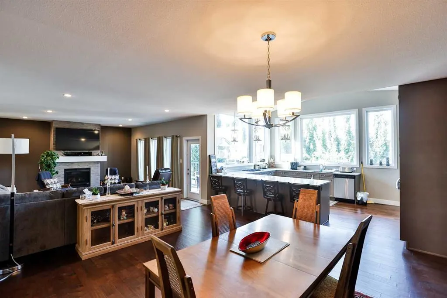
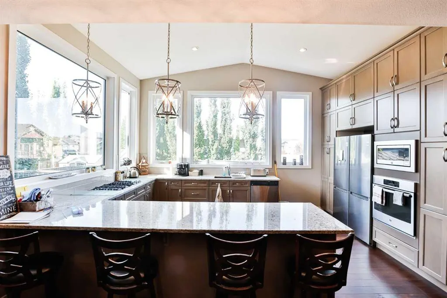
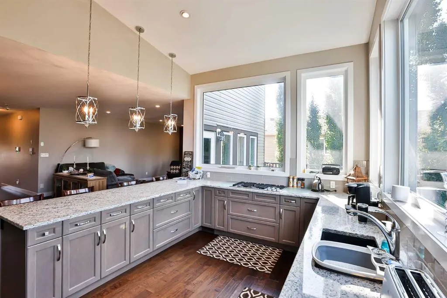
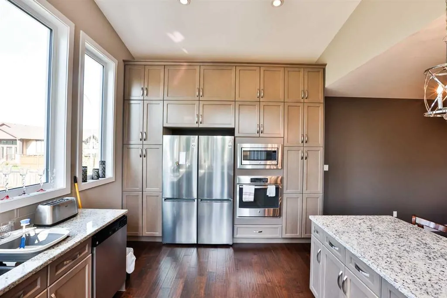
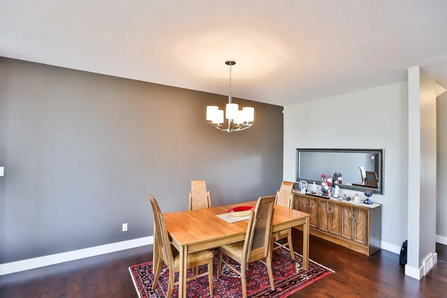
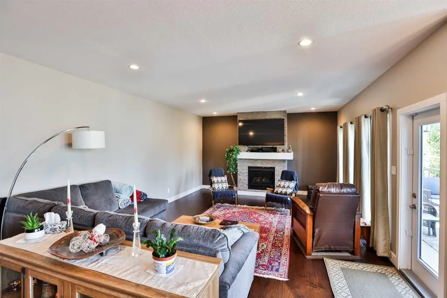
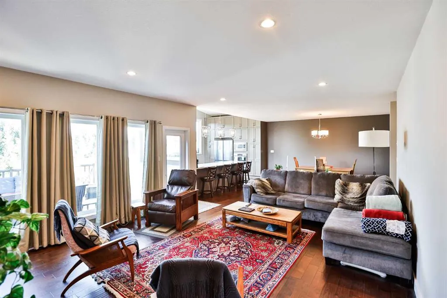
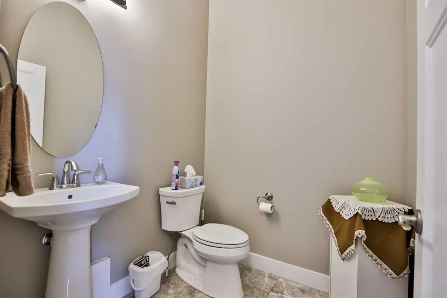
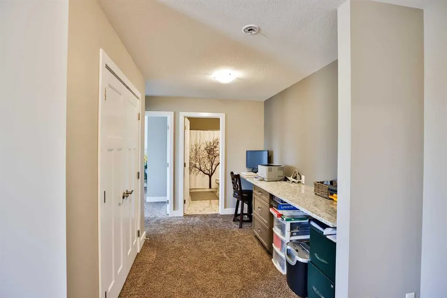
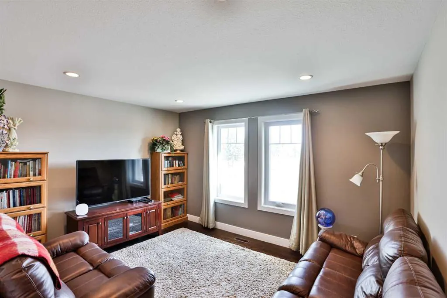
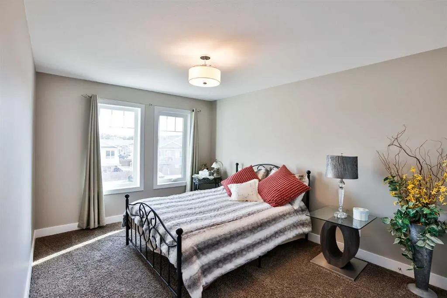
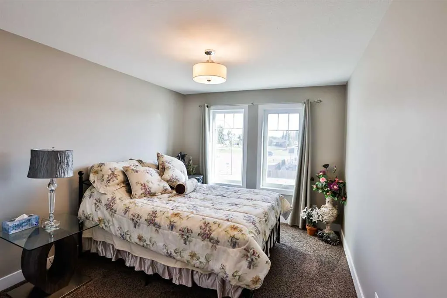
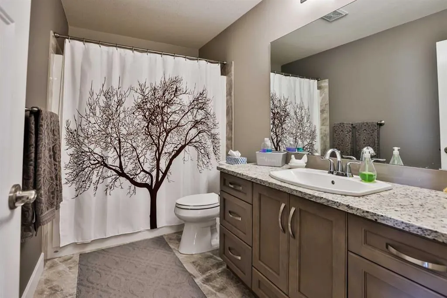
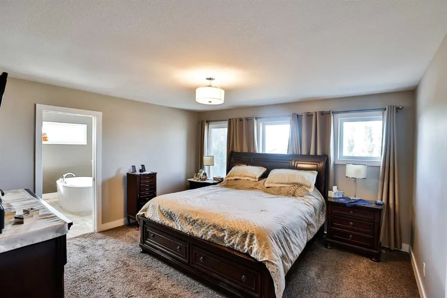
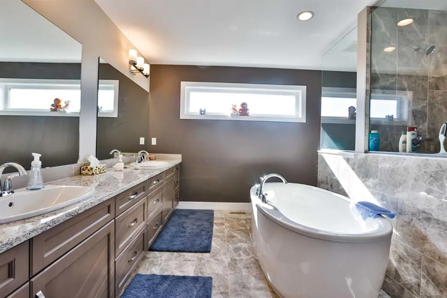
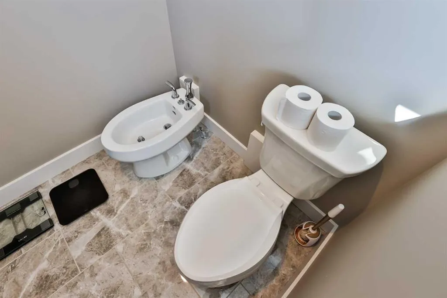
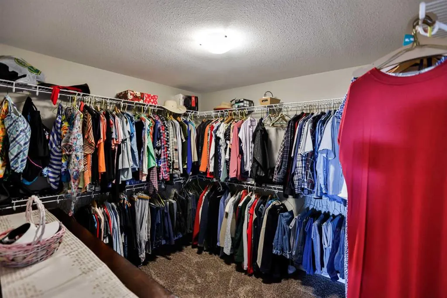
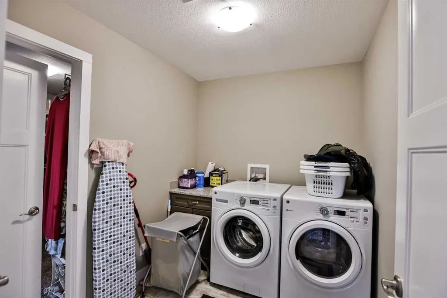
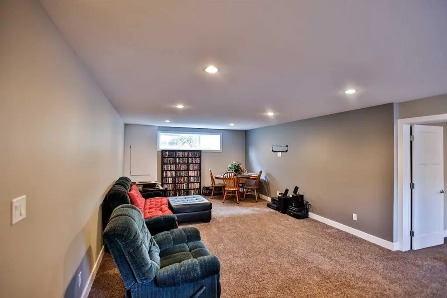
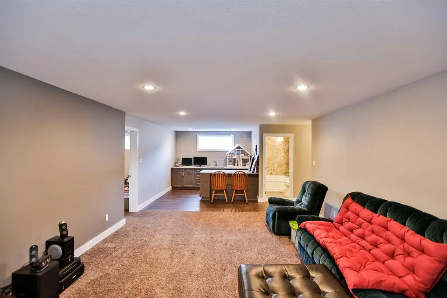
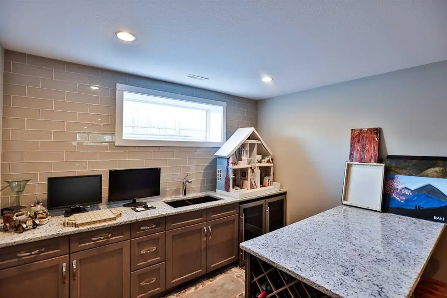
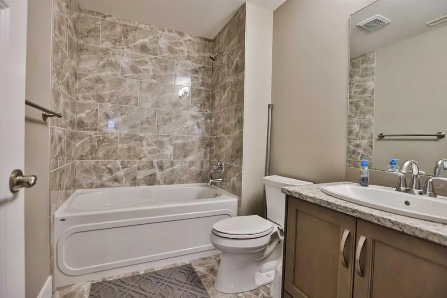
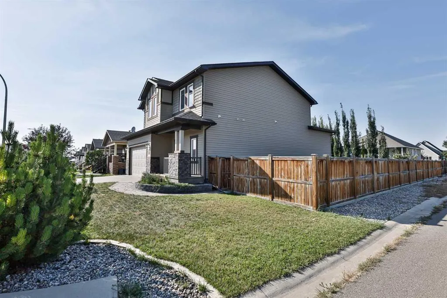
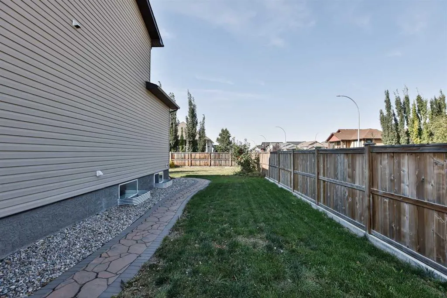
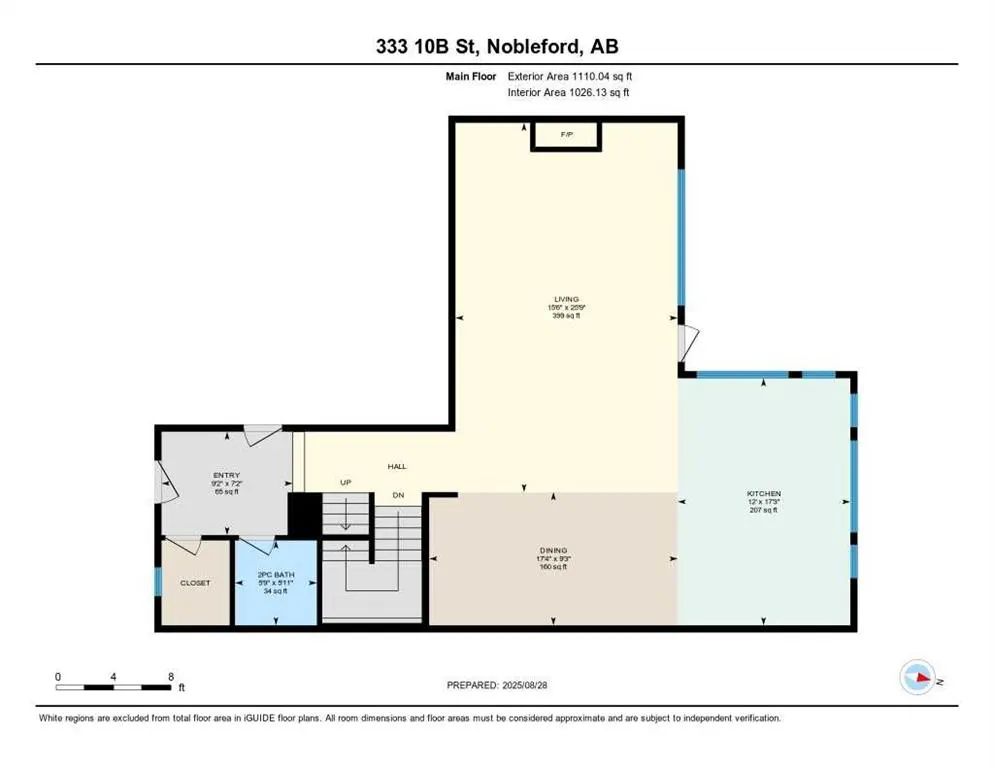
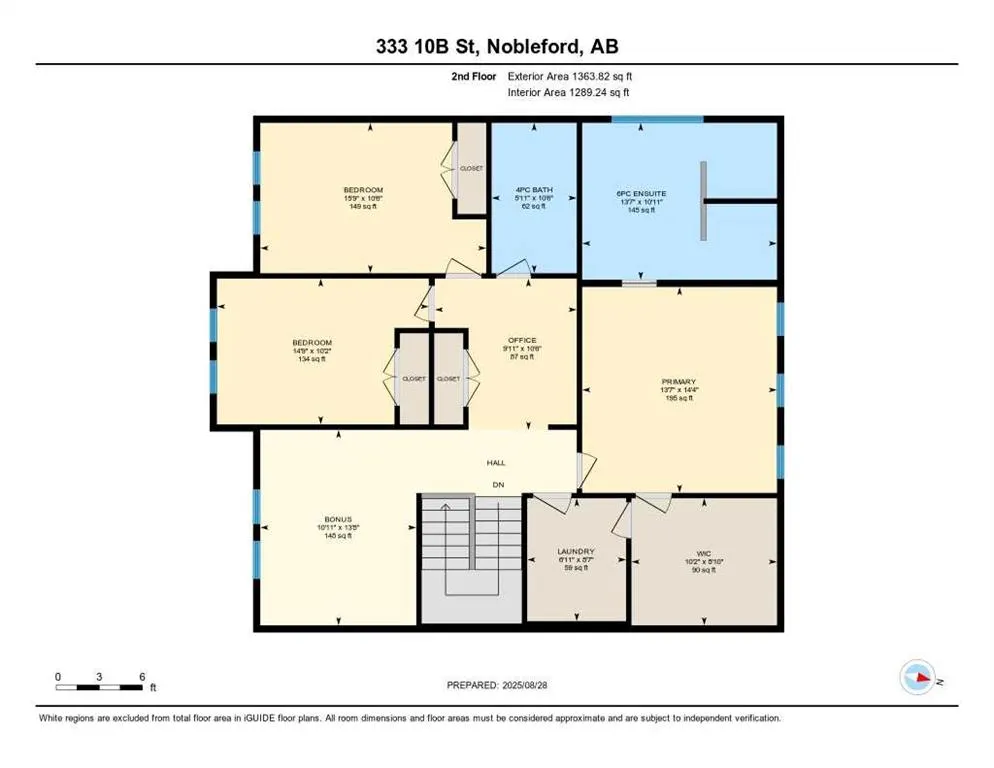
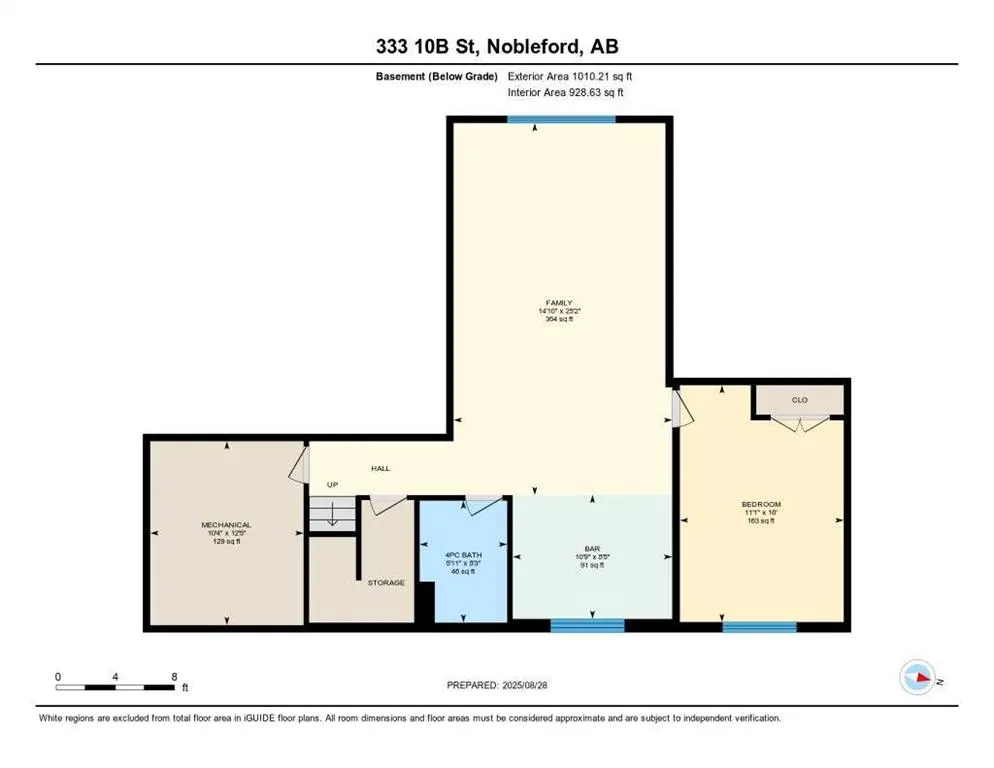
Immaculate, Fully Finished Two-Storey with Exceptional Upgrades! This stunning 2,463 sq. ft. home shows like new and has been meticulously maintained throughout. From the moment you enter the spacious foyer—complete with a large walk-in closet and discreetly located half bath—you’ll appreciate the thoughtful design and quality finishes. The kitchen is truly the heart of the home, featuring soaring vaulted ceilings and expansive windows that flood the space with natural light. Wrapped in granite countertops, it offers ample prep and entertaining space, along with a downdraft gas cooktop, built-in fridge/freezer, wall oven and microwave, and generous pantry storage. The living room is warm and inviting, highlighted by a floor-to-ceiling tiled gas fireplace with a modern mantle. Large windows lead to the covered deck, finished with duradek and a gas line for your BBQ. The backyard is beautifully set up with an interlocking brick patio, spacious yard, and a tucked-away shed—perfect for outdoor enjoyment. Upstairs, you’ll find a well-designed layout including a bonus room, dedicated office/workspace, and convenient linen storage. Two spacious front bedrooms are complemented by an impressive primary suite that spans the entire rear of the home. This retreat features a large walk-in closet that connects directly to the laundry room, and a luxurious ensuite complete with double vanity, soaker tub, oversized dual-head shower, and private water closet with bidet. The fully developed basement offers additional living space with a large family room, full bathroom, guest bedroom, and a stylish granite wet bar with two beverage fridges—ideal for entertaining. Located in the welcoming community of Nobleford, just 20 minutes from Lethbridge, you’ll enjoy small-town living with convenient access to amenities, K–12 schooling, parks, and nearby recreation including Keho Lake and local golf. A rare opportunity to own a turnkey, high-quality home in a fantastic location. Contact your favourite REALTOR® today to book your private showing!
* Sold date and price as reported on the RAE's MLS® System.
| Price History | |
|---|---|
| 4/1/2026 | Listed $645,000 |
| 5/12/2026 | 1$639,900 |
General Features
| Heating | Forced Air,Natural Gas |
|---|---|
| Cooling | Central Air |
| Roof | Asphalt Shingle |
| Appliances | Built-In Oven,Central Air Conditioner,Dishwasher,Freezer,Gas Cooktop,Humidifier,Microwave,Refrigerator,Washer/Dryer,Window Coverings |
| Zoning | R-l |
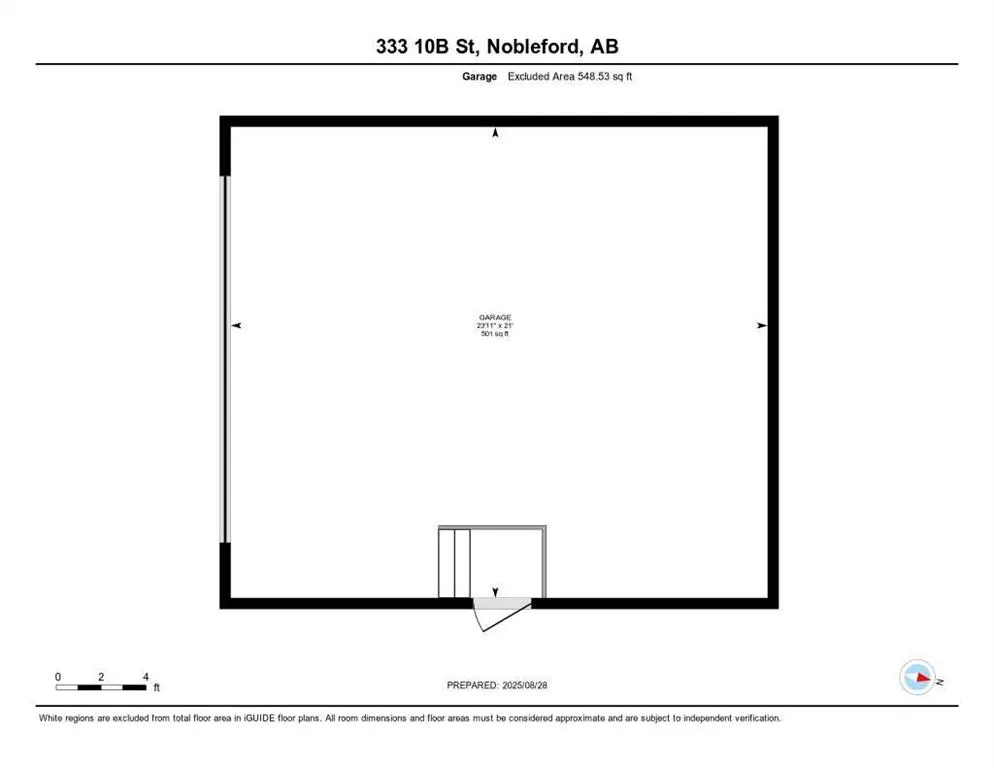
| Number of Garage Spaces | 2 |
| Restrictions | None Known |
| Year Built | 2014 |
| Architectural Style | 2 Storey |
| Community Features | Playground,Sidewalks |
| Levels | Two |
| Property Subtype | Detached |
| Transaction Type | For Sale |
| County | Lethbridge County |
| Property Type | Residential |
| Subdivision Name | NONE |
| Parking Total | 4 |
| Construction Materials | Stone,Vinyl Siding,Wood Frame |
| Full Baths | 3 |
| Status | Active |
| City | Nobleford |
| Basement Development | Finished |
| Virtual Tour URL Unbranded | https://unbranded.youriguide.com/dkn76_333_10b_st_nobleford_ab/ |
| Structure Type | House |
| Standard Status | Active |
| Condo Type | Not a Condo |
| Suite | No |
Interior Features
| Interior Features | Bar,Built-in Features,Closet Organizers,Open Floorplan,Quartz Counters,Soaking Tub,Sump Pump(s),Walk-In Closet(s) |
|---|---|
| Basement | Full |
| Flooring | Carpet,Hardwood,Tile,Vinyl Plank |
| Fireplace Features | Gas |
| Fireplaces Total | 1 |
| Basement Features | None |
| Half Baths | 1 |
| Bedrooms Above Grade | 3 |
| Rooms Above Grade | 8 |
| Ensuite | Yes |
| Total Bedrooms | 4 |
| Below Grade Finished Area | 1010.21 |
| Below Grade Finished Area Unit Type | SquareFeet |
| Total Baths | 4 |
| Laundry Features | Laundry Room,Upper Level |
| Main Level Finished Area | 1110.04 |
| Main Level Finished Area Metres | 103.13 |
| Main Level Finished Area SF | 1110.04 |
| Main Level Finished Area Srch Sq | 1110.04 |
| Main Level Areas | SquareFeet |
Exterior Features
| Exterior Features | BBQ gas line |
|---|---|
| Lot Features | Back Yard,Corner Lot,Front Yard,Landscaped,Lawn,Treed |
| Fencing | Fenced |
| Inclusions | Fridge/Freezer,Gas Cook top,Built-in Oven,Built-in Microwave,Dishwasher,Humidifier,Air Conditioner,Central Vac/Attachments,All window coverings including curtains,rods,and blinds,2 x Garage Door Open |
| Outbuildings | Shed |
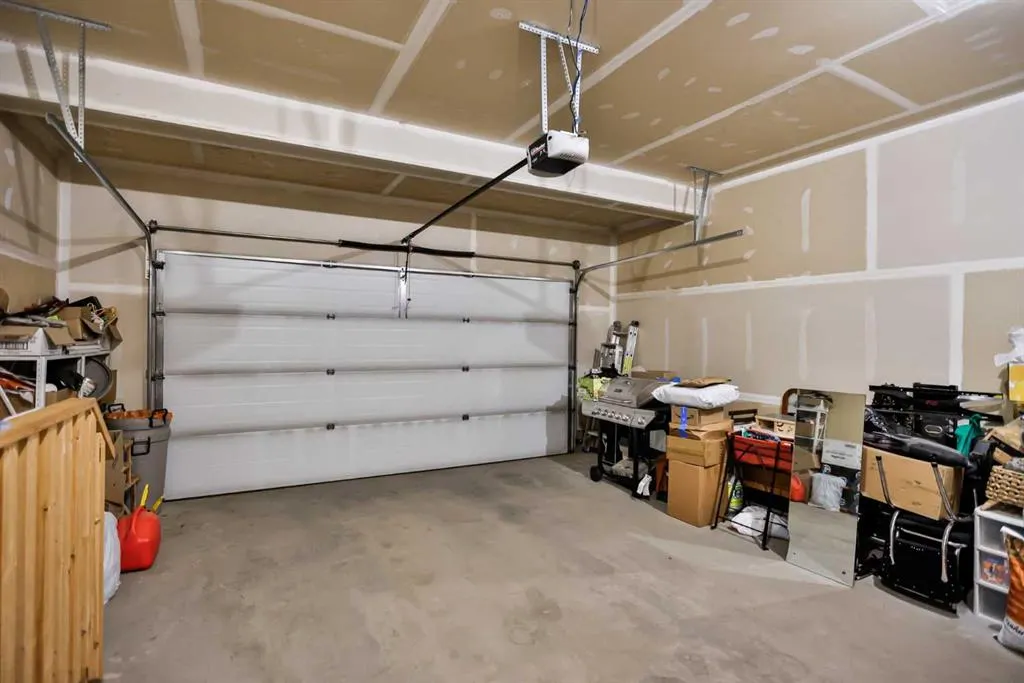
| Parking Features | Double Garage Attached |
| Frontage Length | 15.24M 50`0 |
| Foundation | Poured Concrete |
| Lot Size Acres | 0.14 |
| Garage Y/N | Yes |
| Lot Size Square Feet | 6100 |
| Frontage Ft | 50.00 |
| Patio And Porch Features | Deck,Patio |
Amenities
- Foreclosure
- Views
- Short Sale
- New Construction
- Adult 55+
- Lease To Own
- No Strata Fees
- Furnished
- Primary On Main
- Air Conditioning
- Seller Finance
- Green
- Fixer Upper
- Horse
- Golf
- Fireplace
- Deck
- Garage
- Basement
- Pool
Property vs Single Family Average in T0L 1S0
Price
Year Built
Visits
 Copyright 2026 by the REALTORS® Association of Edmonton. All rights reserved.
Data is deemed reliable but is not guaranteed accurate by the REALTORS® Association of Edmonton.
The trademarks REALTOR®, REALTORS® and the REALTOR® logo are controlled by The Canadian Real Estate Association (CREA) and identify real estate professionals who are members of CREA. The trademarks MLS®, Multiple Listing Service® and the associated logos are owned by CREA and identify the quality of services provided by real estate professionals who are members of CREA. Used under license.
Information last updated on September 13, 2026 10:13 AM UTC
Copyright 2026 by the REALTORS® Association of Edmonton. All rights reserved.
Data is deemed reliable but is not guaranteed accurate by the REALTORS® Association of Edmonton.
The trademarks REALTOR®, REALTORS® and the REALTOR® logo are controlled by The Canadian Real Estate Association (CREA) and identify real estate professionals who are members of CREA. The trademarks MLS®, Multiple Listing Service® and the associated logos are owned by CREA and identify the quality of services provided by real estate professionals who are members of CREA. Used under license.
Information last updated on September 13, 2026 10:13 AM UTC
 Data is supplied by Pillar 9™ MLS® System. Pillar 9™ is the owner of the copyright in its MLS® System. Data is deemed reliable but is not guaranteed accurate by Pillar 9™. The trademarks MLS®, Multiple Listing Service® and the associated logos are owned by The Canadian Real Estate Association (CREA) and identify the quality of services provided by real estate professionals who are members of CREA. Used under license.
 Data is supplied by Pillar 9™ MLS® System. Pillar 9™ is the owner of the copyright in its MLS® System. Data is deemed reliable but is not guaranteed accurate by Pillar 9™. The trademarks MLS®, Multiple Listing Service® and the associated logos are owned by The Canadian Real Estate Association (CREA) and identify the quality of services provided by real estate professionals who are members of CREA. Used under license.
Last Update: September 13, 2026 10:35 AM U
Data is supplied by Pillar 9™ MLS® System. Pillar 9™ is the owner of the copyright in its MLS® System. Data is deemed reliable but is not guaranteed accurate by Pillar 9™. The trademarks MLS®, Multiple Listing Service® and the associated logos are owned by The Canadian Real Estate Association (CREA) and identify the quality of services provided by real estate professionals who are members of CREA. Used under license.
Last Update: September 13, 2026 10:35 AM U
 Data is supplied by Pillar 9™ MLS® System. Pillar 9™ is the owner of the copyright in its MLS® System. Data is deemed reliable but is not guaranteed accurate by Pillar 9™. The trademarks MLS®, Multiple Listing Service® and the associated logos are owned by The Canadian Real Estate Association (CREA) and identify the quality of services provided by real estate professionals who are members of CREA. Used under license.
 All information deemed reliable but not guaranteed. All properties are subject to prior sale, change or withdrawal. Neither listing broker(s) or information provider(s) shall be responsible for any typographical errors, misinformation, misprints and shall be held totally harmless. Listing(s) information is provided for consumer's personal, non-commercial use and may not be used for any purpose other than to identify prospective properties consumers may be interested in purchasing. The data relating