
Address
556 Sixmile Crescent S, Lethbridge, AB
Price
$ 795,800
Property Attributes
- ID#A2322509
- TypeSingle Family
- Listing Status Active
- CityLethbridge
- NeighbourhoodSouthgate
- Postal CodeT1K 5X2
- Style2 Storey
- Year Built2013
- Price$ 795,800
- Bedrooms4
- Full Bathrooms3
- Half Bathrooms1
- Sqr Footage2290
- Lot Size0.112994 Acres
Data Source:
Pillar 9 Technologies
Property Description
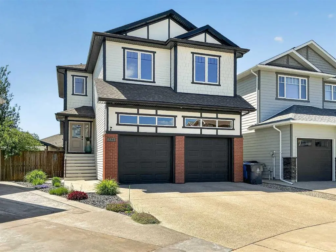
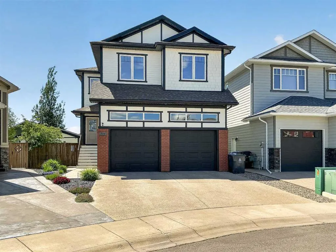
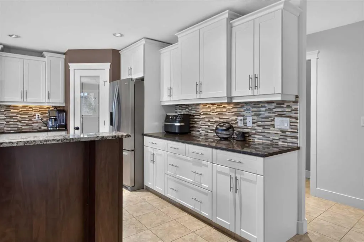
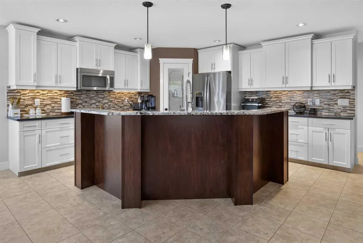
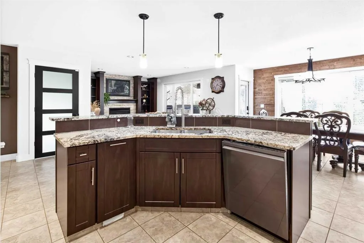
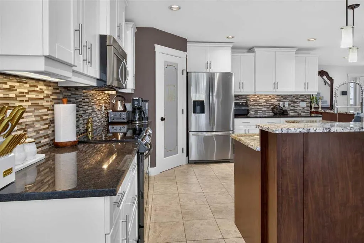
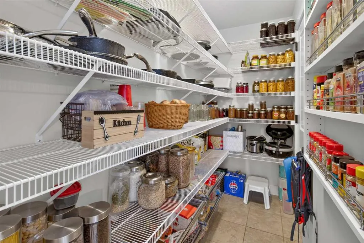
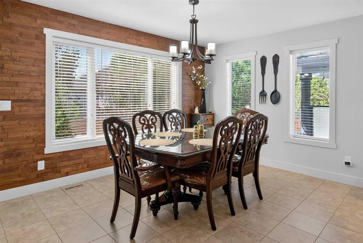
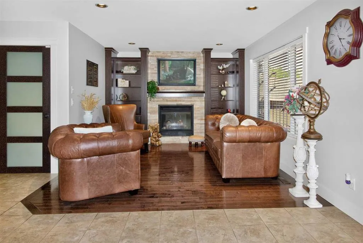
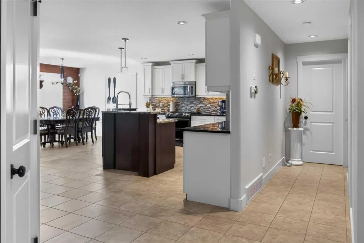
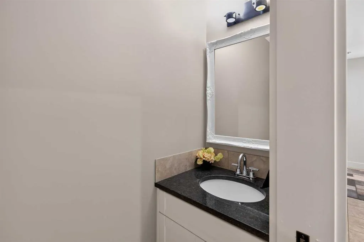
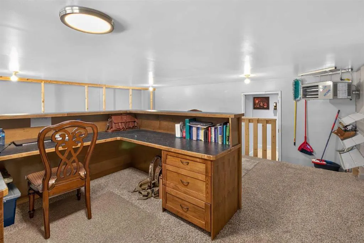
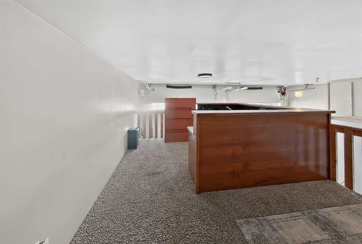
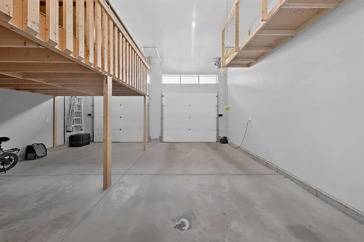
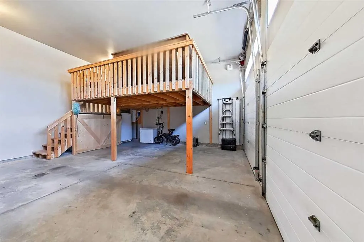
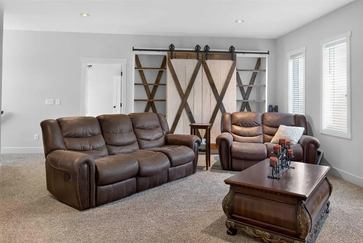
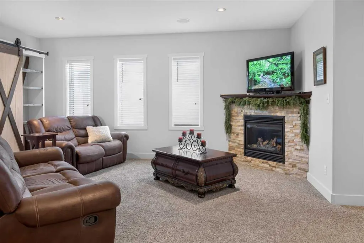
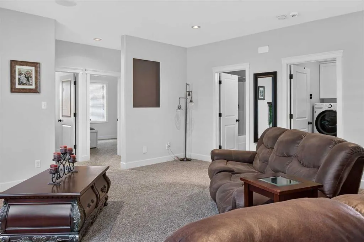
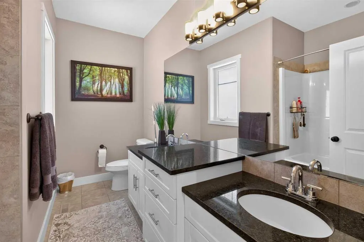
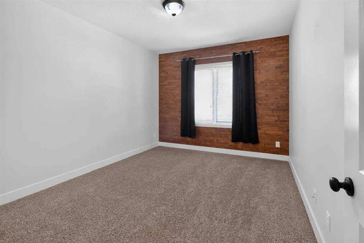
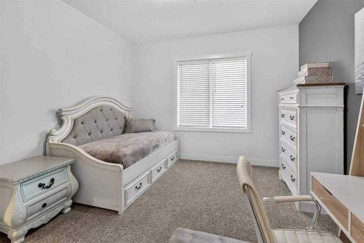
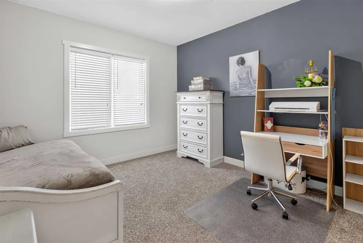
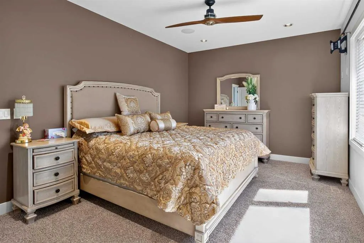
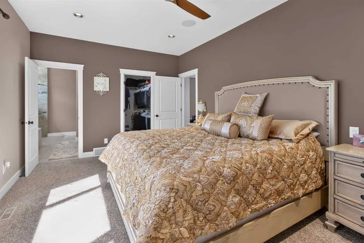
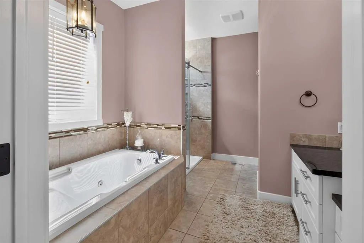
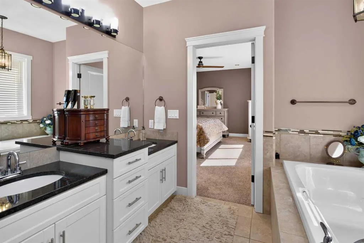
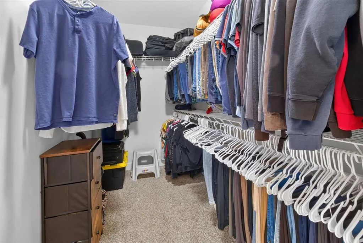
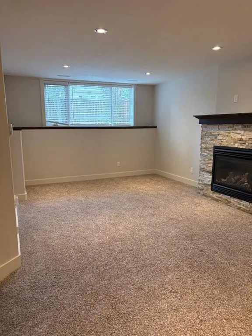
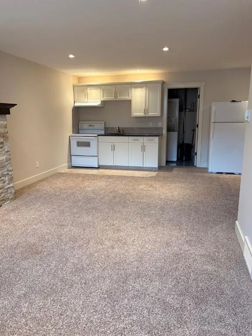
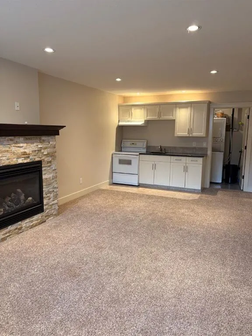
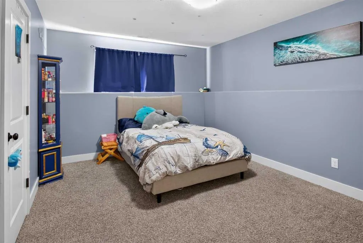
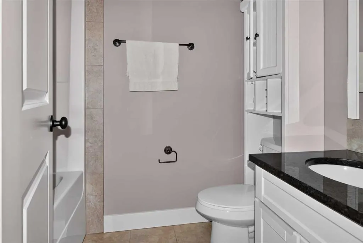
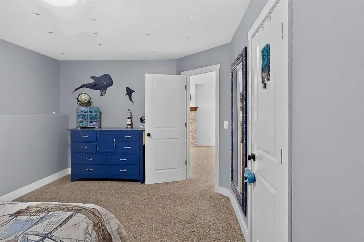
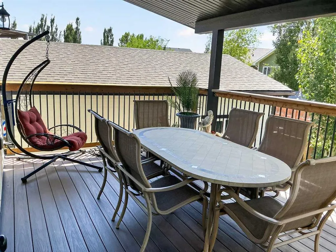
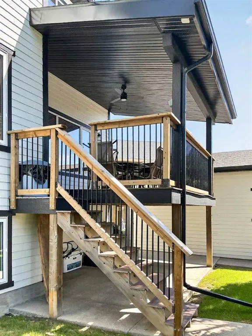
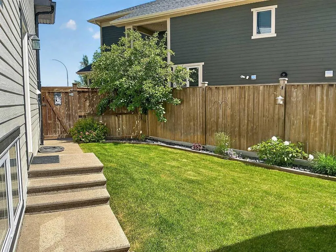
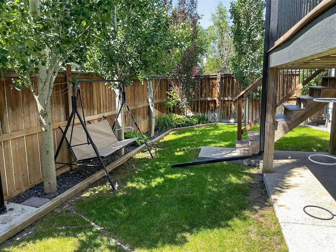
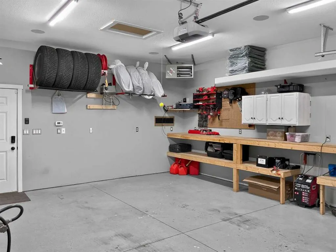
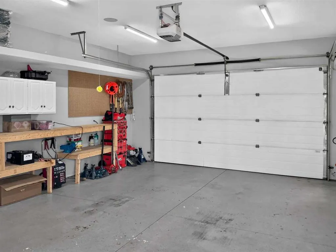
This well-maintained home offers excellent space, quality finishes, and outstanding value in one of Lethbridge's most desirable neighbourhoods. Located in the sought-after Sixmile community, this spacious two-storey home offers over 3,000 sq. ft. of developed living space and is close to shopping, parks and Lethbridge College. The home features 4 bedrooms, 3.5 bathrooms, and three gas fireplaces. The kitchen includes granite countertops, premium appliances, and a walk-through pantry. A covered deck with custom railings and a ceiling fan provides a great space to relax or entertain. Upstairs, you'll find three bedrooms, a large bonus room, and a spacious primary suite with a luxurious ensuite featuring heated floors, dual sinks, a double shower, and a jetted tub. The fully developed basement includes a one-bedroom illegal suite with a separate entrance, offering flexibility for extended family or rental income. A rare highlight is the two heated double garages. The attached garage includes a mezzanine office, while the detached garage provides extra space for vehicles, storage, or a workshop. Don't miss out on this one!
* Sold date and price as reported on the RAE's MLS® System.
| Price History | |
|---|---|
| 6/25/2026 | Listed $795,800 |
General Features
| Heating | Forced Air,Natural Gas |
|---|---|
| Cooling | Central Air |
| Roof | Asphalt Shingle |
| Appliances | Central Air Conditioner,Dishwasher,Electric Stove,Microwave |
| Zoning | R-L |
| Number of Garage Spaces | 4 |
| Restrictions | None Known |
| Year Built | 2013 |
| Architectural Style | 2 Storey |
| Community Features | Park,Shopping Nearby,Street Lights |
| Levels | Two |
| Property Subtype | Detached |
| Transaction Type | For Sale |
| County | Lethbridge |
| Property Type | Residential |
| Subdivision Name | Southgate |
| Parking Total | 2 |
| Construction Materials | Cement Fiber Board,Wood Frame |
| Full Baths | 3 |
| Status | Active |
| City | Lethbridge |
| Basement Development | Finished |
| Virtual Tour URL Unbranded | https://unbranded.youriguide.com/556_sixmile_cres_s_lethbridge_ab/ |
| Structure Type | House |
| Standard Status | Active |
| Condo Type | Not a Condo |
| Suite | Yes |
Interior Features
| Interior Features | Bookcases,Ceiling Fan(s),Double Vanity,Granite Counters,High Ceilings,No Animal Home,No Smoking Home,Separate Entrance |
|---|---|
| Basement | Full |
| Flooring | Carpet,Hardwood,Tile |
| Fireplace Features | Basement,Gas,Gas Starter,Living Room,Other |
| Fireplaces Total | 3 |
| Basement Features | Separate/Exterior Entry |
| Half Baths | 1 |
| Bedrooms Above Grade | 3 |
| Rooms Above Grade | 7 |
| Ensuite | Yes |
| Total Bedrooms | 4 |
| Below Grade Finished Area Unit Type | SquareFeet |
| Total Baths | 4 |
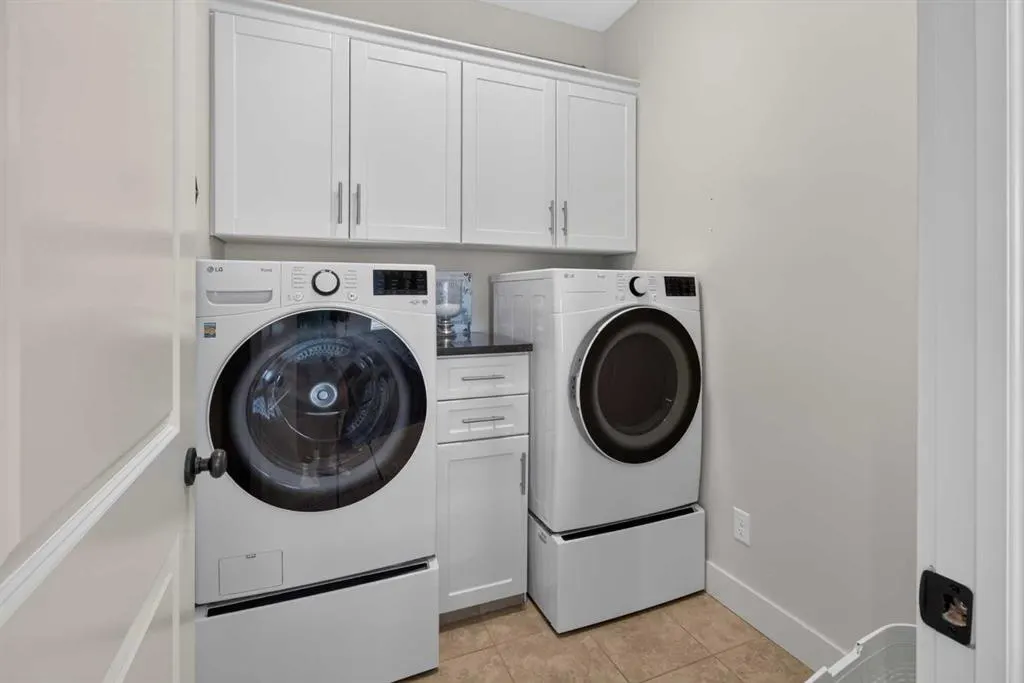
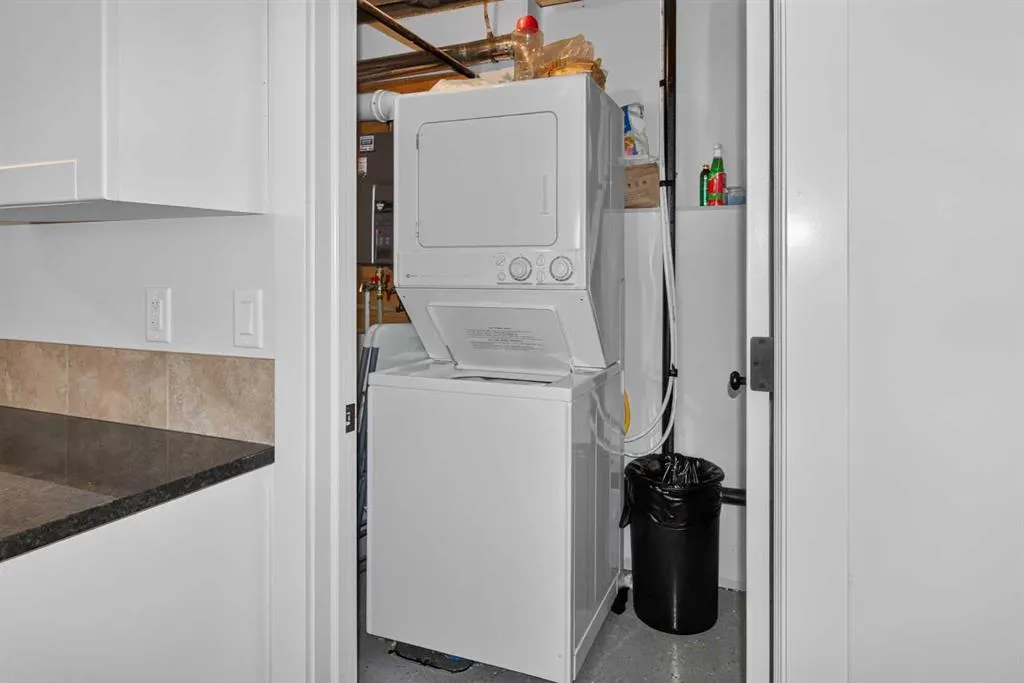
| Laundry Features | Multiple Locations |
| Five Piece Ensuite Bath | 1 |
| Main Level Areas | SquareFeet |
Exterior Features
| Exterior Features | Balcony,Barbecue |
|---|---|
| Lot Features | Back Yard,Landscaped |
| Fencing | Fenced |
| Inclusions | Dishwasher,(2)Range,(2) Refrigerator,Washer/Dryer,Stackable washer/dryer,A/C,Garage door opener |
| Parking Features | Double Garage Attached,Double Garage Detached,Garage Faces Front,Garage Faces Rear |
| Frontage Length | 13.11M 43`0 |
| Foundation | Poured Concrete |
| Lot Size Acres | 0.11 |
| Garage Y/N | Yes |
| Lot Size Square Feet | 4922 |
| Frontage Ft | 43.00 |
| Patio And Porch Features | Deck |
Amenities
- Foreclosure
- Views
- Short Sale
- New Construction
- Adult 55+
- Lease To Own
- No Strata Fees
- Furnished
- Primary On Main
- Air Conditioning
- Seller Finance
- Green
- Fixer Upper
- Horse
- Golf
- Fireplace
- Deck
- Garage
- Basement
- Pool
Property vs Single Family Average in T1K 5X2
Price
Year Built
Visits
In The Neighbourhood
Lethbridge
$ 635,000
- Type
- Single Family
- Size
- 1,400 SqFt
- Rooms
- 4 Beds + 3 Baths
Century 21 Foothills South Real Estate
Lethbridge
$ 619,900
- Type
- Single Family
- Size
- 2,398 SqFt
- Rooms
- 4 Beds + 4 Baths
RE/MAX REAL ESTATE - LETHBRIDGE
 Copyright 2026 by the REALTORS® Association of Edmonton. All rights reserved.
Data is deemed reliable but is not guaranteed accurate by the REALTORS® Association of Edmonton.
The trademarks REALTOR®, REALTORS® and the REALTOR® logo are controlled by The Canadian Real Estate Association (CREA) and identify real estate professionals who are members of CREA. The trademarks MLS®, Multiple Listing Service® and the associated logos are owned by CREA and identify the quality of services provided by real estate professionals who are members of CREA. Used under license.
Information last updated on September 13, 2026 10:13 AM UTC
Copyright 2026 by the REALTORS® Association of Edmonton. All rights reserved.
Data is deemed reliable but is not guaranteed accurate by the REALTORS® Association of Edmonton.
The trademarks REALTOR®, REALTORS® and the REALTOR® logo are controlled by The Canadian Real Estate Association (CREA) and identify real estate professionals who are members of CREA. The trademarks MLS®, Multiple Listing Service® and the associated logos are owned by CREA and identify the quality of services provided by real estate professionals who are members of CREA. Used under license.
Information last updated on September 13, 2026 10:13 AM UTC
 Data is supplied by Pillar 9™ MLS® System. Pillar 9™ is the owner of the copyright in its MLS® System. Data is deemed reliable but is not guaranteed accurate by Pillar 9™. The trademarks MLS®, Multiple Listing Service® and the associated logos are owned by The Canadian Real Estate Association (CREA) and identify the quality of services provided by real estate professionals who are members of CREA. Used under license.
 Data is supplied by Pillar 9™ MLS® System. Pillar 9™ is the owner of the copyright in its MLS® System. Data is deemed reliable but is not guaranteed accurate by Pillar 9™. The trademarks MLS®, Multiple Listing Service® and the associated logos are owned by The Canadian Real Estate Association (CREA) and identify the quality of services provided by real estate professionals who are members of CREA. Used under license.
Last Update: September 13, 2026 10:35 AM U
Data is supplied by Pillar 9™ MLS® System. Pillar 9™ is the owner of the copyright in its MLS® System. Data is deemed reliable but is not guaranteed accurate by Pillar 9™. The trademarks MLS®, Multiple Listing Service® and the associated logos are owned by The Canadian Real Estate Association (CREA) and identify the quality of services provided by real estate professionals who are members of CREA. Used under license.
Last Update: September 13, 2026 10:35 AM U
 Data is supplied by Pillar 9™ MLS® System. Pillar 9™ is the owner of the copyright in its MLS® System. Data is deemed reliable but is not guaranteed accurate by Pillar 9™. The trademarks MLS®, Multiple Listing Service® and the associated logos are owned by The Canadian Real Estate Association (CREA) and identify the quality of services provided by real estate professionals who are members of CREA. Used under license.
 All information deemed reliable but not guaranteed. All properties are subject to prior sale, change or withdrawal. Neither listing broker(s) or information provider(s) shall be responsible for any typographical errors, misinformation, misprints and shall be held totally harmless. Listing(s) information is provided for consumer's personal, non-commercial use and may not be used for any purpose other than to identify prospective properties consumers may be interested in purchasing. The data relating