

Address
281 Rivergrove Chase W, Lethbridge, AB
Price
$ 664,900
Property Attributes
- ID#A2343498
- TypeSingle Family
- Listing Status Active
- CityLethbridge
- NeighbourhoodRiverstone
- Postal CodeT1K 8H8
- StyleBungalow
- Year Built2025
- Price$ 664,900
- Bedrooms4
- Full Bathrooms2
- Half Bathrooms1
- Sqr Footage1321
- Lot Size0.110652 Acres
Data Source:
Pillar 9 Technologies
Property Description
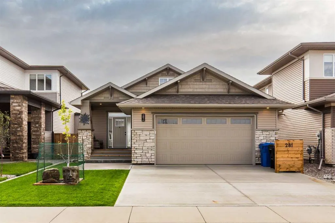
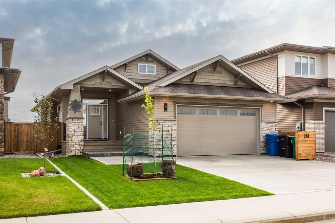
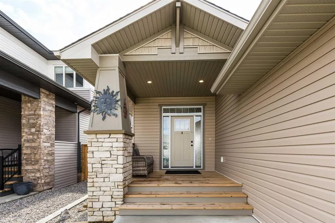
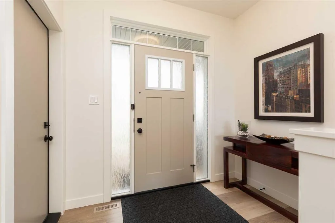
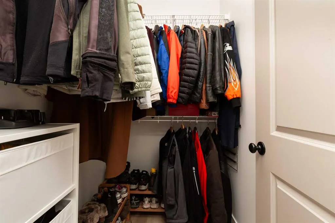
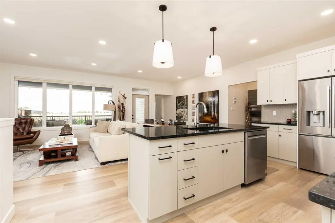
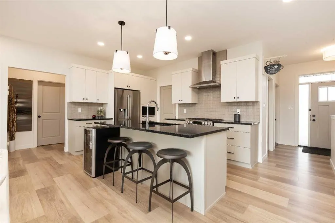
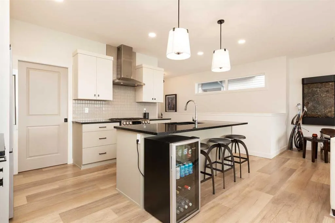
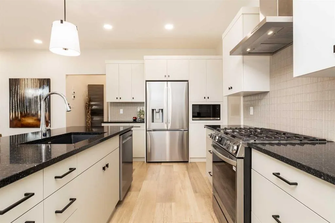
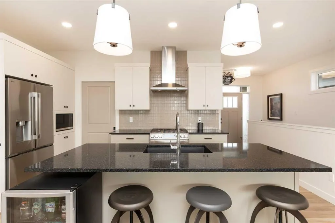
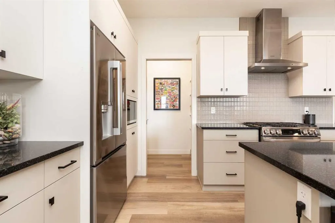
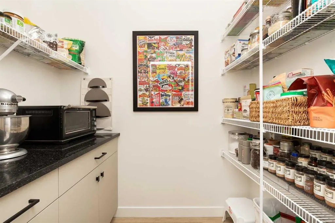
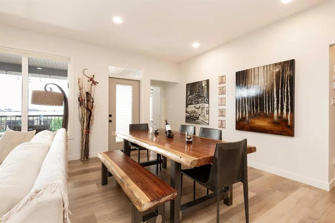
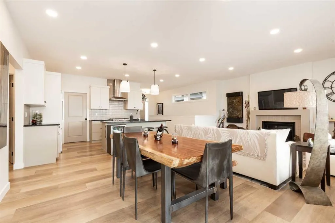
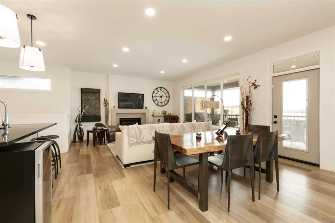
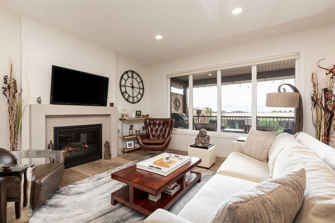
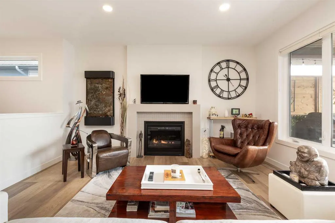
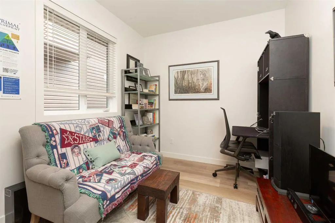
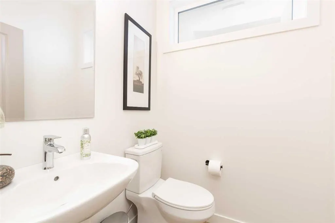
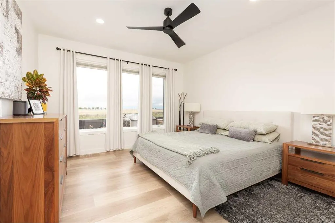
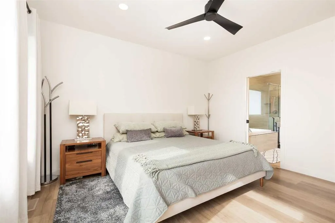
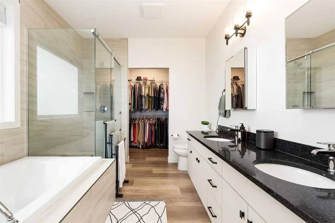
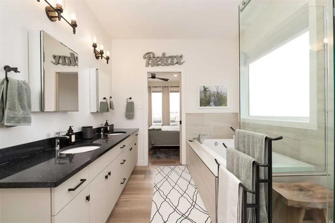
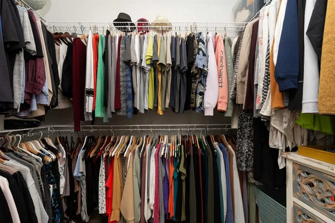
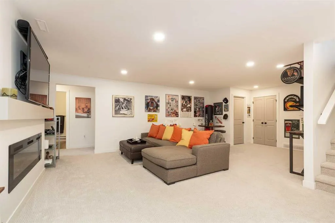
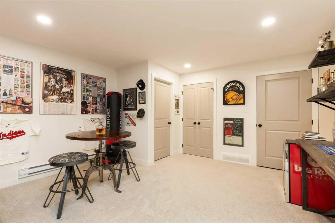
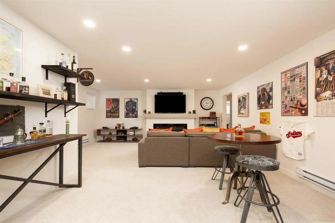
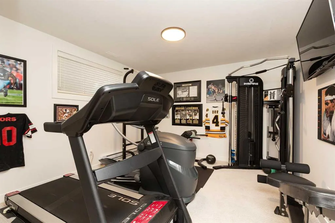
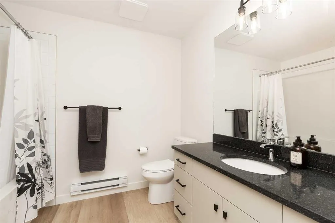
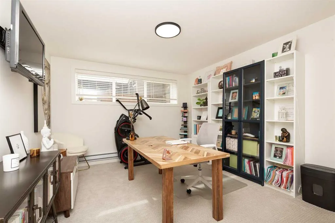
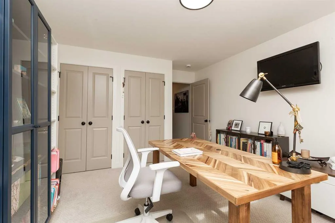
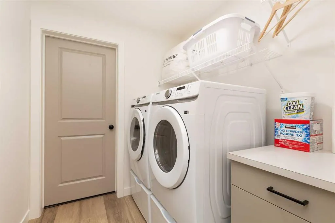
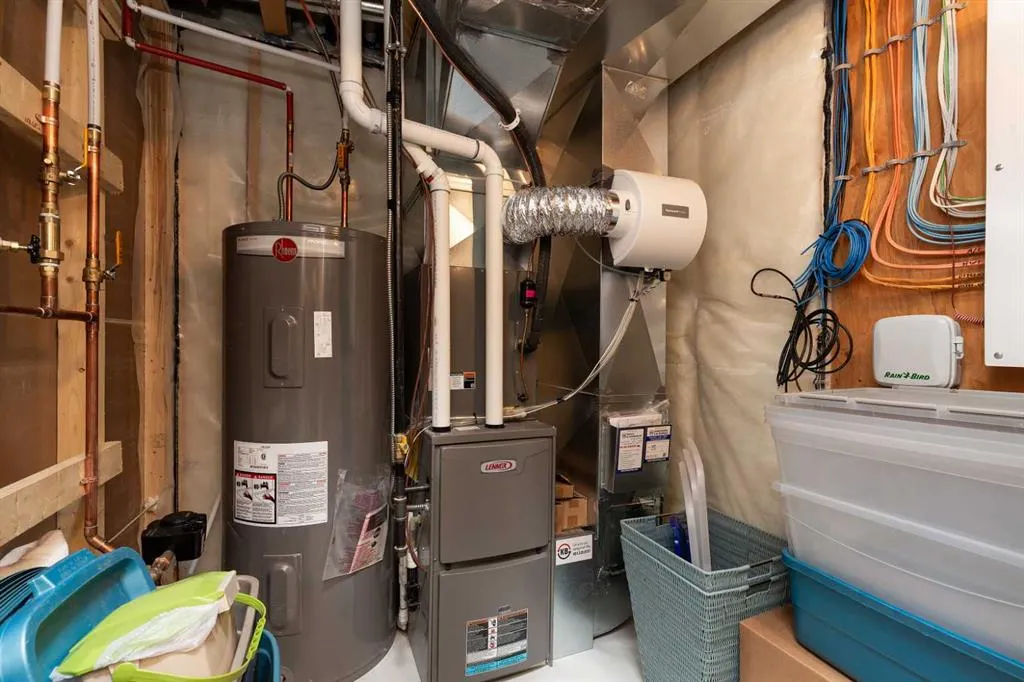
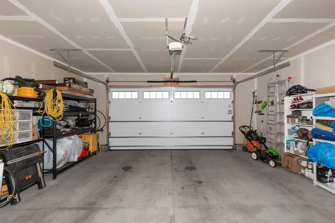
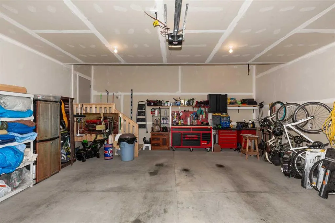
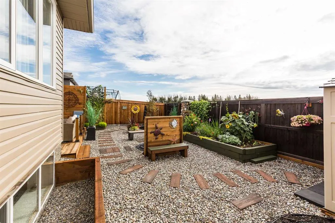
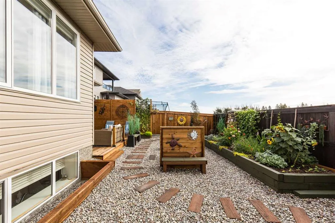
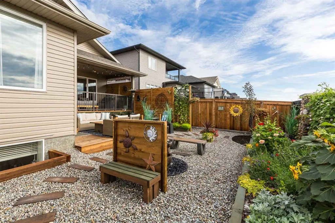
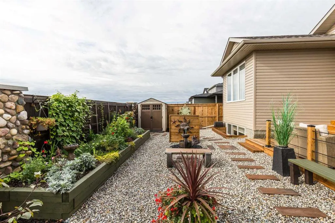
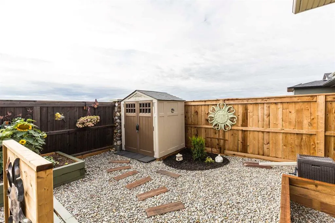
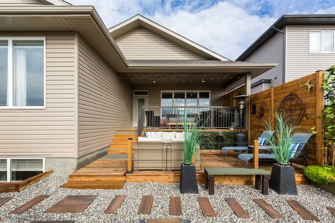
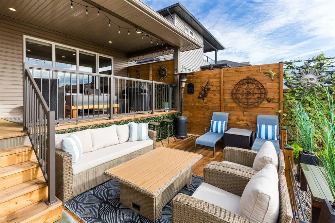
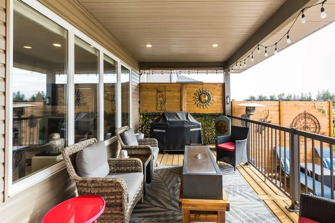
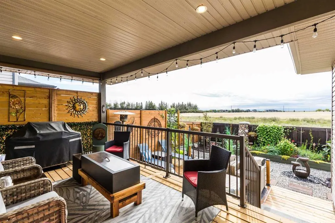
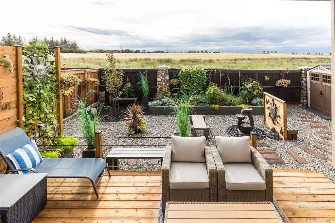
Welcome home to this beautifully finished Van Arbor bungalow in the desirable Riverstone community. As you walk in to this well-kept and inviting home, you'll quickly notice the quality finishes and upgrades it offers. The main floor boasts a beautiful modern kitchen with walk-in pantry, a cozy dining room and great room with gas fireplace, along with two fashionable bathrooms and two spacious bedrooms. The ensuite includes a soaker tub separate from the shower and leads into a roomy walk-in closet which includes laundry hook-ups. Head down your wide staircase to the basement where you'll be impressed by the large and inviting family room. You'll never get the chills while relaxing downstairs thanks to the bonus electric baseboard heaters and an oversized electric fireplace. The basement is topped off with another full bathroom, two large bedrooms with large closets and windows, and a designated laundry room that leads into the mechanical room. You cannot put a price on PRIVACY! Step outside to your own backyard oasis, designed for enjoyment with minimal upkeep. The covered deck with privacy wall offers a peaceful spot for morning coffee or evening gatherings, with a few steps leading down to a spacious patio. Beautiful, low-maintenance landscaping surrounds the yard, so you can spend more time enjoying the outdoors and less time maintaining it. And best of all, there's no neighbors behind you! Cozy, functional, beautifully finished, and move-in ready—this is easy living at its best. Add in a spacious attached double garage, underground sprinklers, and dimmer switches throughout, and you've got a gem of a house that checks off all your boxes. Give your go-to realtor a call and come check this home out today!
* Sold date and price as reported on the RAE's MLS® System.
| Price History | |
|---|---|
| 9/11/2026 | Listed $664,900 |
General Features
| Heating | Forced Air |
|---|---|
| Cooling | Central Air |
| Roof | Asphalt Shingle |
| Appliances | See Remarks |
| Zoning | R-CL |
| Number of Garage Spaces | 2 |
| Restrictions | None Known |
| Year Built | 2025 |
| Architectural Style | Bungalow |
| Community Features | Park,Playground,Schools Nearby,Shopping Nearby |
| Levels | One |
| Property Subtype | Detached |
| Transaction Type | For Sale |
| County | Lethbridge |
| Property Type | Residential |
| Subdivision Name | Riverstone |
| Parking Total | 4 |
| Construction Materials | Vinyl Siding |
| Full Baths | 2 |
| Status | Active |
| City | Lethbridge |
| Basement Development | Finished |
| Virtual Tour URL Unbranded | https://my.matterport.com/show/?m=vNbG9SWsdhL |
| Structure Type | House |
| Virtual Tour URL Branded | https://my.matterport.com/show/?m=vNbG9SWsdhL |
| Standard Status | Active |
| Condo Type | Not a Condo |
| Suite | No |
Interior Features
| Interior Features | Breakfast Bar,Ceiling Fan(s),Closet Organizers,Pantry,Storage,Walk-In Closet(s) |
|---|---|
| Basement | Full |
| Flooring | Carpet,Vinyl Plank |
| Fireplace Features | Gas |
| Fireplaces Total | 2 |
| Basement Features | None |
| Half Baths | 1 |
| Bedrooms Above Grade | 2 |
| Rooms Above Grade | 4 |
| Ensuite | Yes |
| Total Bedrooms | 4 |
| Below Grade Finished Area | 1054.00 |
| Below Grade Finished Area Unit Type | SquareFeet |
| Total Baths | 3 |
| Laundry Features | In Basement |
| Five Piece Ensuite Bath | 1 |
| Main Level Finished Area | 1321.00 |
| Main Level Finished Area Metres | 122.72 |
| Main Level Finished Area SF | 1321.00 |
| Main Level Finished Area Srch Sq | 1321.00 |
| Main Level Areas | SquareFeet |
Exterior Features
| Exterior Features | Private Entrance,Private Yard,Storage |
|---|---|
| Lot Features | Back Yard,Front Yard,Landscaped,Standard Shaped Lot |
| Fencing | Fenced |
| Inclusions | Fridge,Stove,Microwave,Dishwasher,Ensuite Medicine Cabinets,Outside 3 Tier Water Fountain,Blinds & Curtains,Backyard Shed,Garage Door Openers (2) |
| Parking Features | Concrete Driveway,Double Garage Attached |
| Frontage Length | 12.80M 42`0 |
| Foundation | Poured Concrete |
| Lot Size Acres | 0.11 |
| Garage Y/N | Yes |
| Lot Size Square Feet | 4820 |
| Frontage Ft | 42.00 |
| Patio And Porch Features | Deck,Front Porch |
Amenities
- Foreclosure
- Views
- Short Sale
- New Construction
- Adult 55+
- Lease To Own
- No Strata Fees
- Furnished
- Primary On Main
- Air Conditioning
- Seller Finance
- Green
- Fixer Upper
- Horse
- Golf
- Fireplace
- Deck
- Garage
- Basement
- Pool
Property vs Single Family Average in T1K 8H8
Price
Year Built
In The Neighbourhood
Just Listed
Grande Prairie
$ 525,000
- Type
- Single Family
- Size
- 1,612 SqFt
- Rooms
- 4 Beds + 3.5 Baths
Easy List Realty
Just Listed
Lethbridge
$ 549,900
- Type
- Single Family
- Size
- 1,122 SqFt
- Rooms
- 4 Beds + 3 Baths
REAL BROKER
Just Listed
Lethbridge
$ 619,900
- Type
- Single Family
- Size
- 2,267 SqFt
- Rooms
- 4 Beds + 4 Baths
Lethbridge Real Estate.com
Views
Lethbridge
$ 1,299,900
- Type
- Single Family
- Size
- 2,857 SqFt
- Rooms
- 4 Beds + 3.5 Baths
RE/MAX REAL ESTATE - LETHBRIDGE
Lethbridge
$ 650,000
- Type
- Single Family
- Size
- 1,893 SqFt
- Rooms
- 4 Beds + 3.5 Baths
Grassroots Realty Group
Lethbridge
$ 1,349,900
- Type
- Single Family
- Size
- 2,383 SqFt
- Rooms
- 5 Beds + 3.5 Baths
CUSTOM REAL ESTATE SOLUTIONS LTD
Lethbridge
$ 674,900
- Type
- Single Family
- Size
- 1,547 SqFt
- Rooms
- 5 Beds + 3 Baths
RE/MAX REAL ESTATE - LETHBRIDGE
Lethbridge
$ 499,000
- Type
- Single Family
- Size
- 1,079 SqFt
- Rooms
- 4 Beds + 3 Baths
SUTTON GROUP - LETHBRIDGE
Lethbridge
$ 624,900
- Type
- Single Family
- Size
- 1,738 SqFt
- Rooms
- 4 Beds + 3.5 Baths
Lethbridge Real Estate.com
Lethbridge
$ 519,900
- Type
- Single Family
- Size
- 1,449 SqFt
- Rooms
- 3 Beds + 2.5 Baths
Lethbridge Real Estate.com
Open House
Lethbridge
$ 629,900
- Type
- Single Family
- Size
- 1,710 SqFt
- Rooms
- 3 Beds + 2.5 Baths
Century 21 Foothills South Real Estate
 Copyright 2026 by the REALTORS® Association of Edmonton. All rights reserved.
Data is deemed reliable but is not guaranteed accurate by the REALTORS® Association of Edmonton.
The trademarks REALTOR®, REALTORS® and the REALTOR® logo are controlled by The Canadian Real Estate Association (CREA) and identify real estate professionals who are members of CREA. The trademarks MLS®, Multiple Listing Service® and the associated logos are owned by CREA and identify the quality of services provided by real estate professionals who are members of CREA. Used under license.
Information last updated on September 14, 2026 10:14 AM UTC
Copyright 2026 by the REALTORS® Association of Edmonton. All rights reserved.
Data is deemed reliable but is not guaranteed accurate by the REALTORS® Association of Edmonton.
The trademarks REALTOR®, REALTORS® and the REALTOR® logo are controlled by The Canadian Real Estate Association (CREA) and identify real estate professionals who are members of CREA. The trademarks MLS®, Multiple Listing Service® and the associated logos are owned by CREA and identify the quality of services provided by real estate professionals who are members of CREA. Used under license.
Information last updated on September 14, 2026 10:14 AM UTC
 Data is supplied by Pillar 9™ MLS® System. Pillar 9™ is the owner of the copyright in its MLS® System. Data is deemed reliable but is not guaranteed accurate by Pillar 9™. The trademarks MLS®, Multiple Listing Service® and the associated logos are owned by The Canadian Real Estate Association (CREA) and identify the quality of services provided by real estate professionals who are members of CREA. Used under license.
 Data is supplied by Pillar 9™ MLS® System. Pillar 9™ is the owner of the copyright in its MLS® System. Data is deemed reliable but is not guaranteed accurate by Pillar 9™. The trademarks MLS®, Multiple Listing Service® and the associated logos are owned by The Canadian Real Estate Association (CREA) and identify the quality of services provided by real estate professionals who are members of CREA. Used under license.
Last Update: September 14, 2026 10:12 AM U
Data is supplied by Pillar 9™ MLS® System. Pillar 9™ is the owner of the copyright in its MLS® System. Data is deemed reliable but is not guaranteed accurate by Pillar 9™. The trademarks MLS®, Multiple Listing Service® and the associated logos are owned by The Canadian Real Estate Association (CREA) and identify the quality of services provided by real estate professionals who are members of CREA. Used under license.
Last Update: September 14, 2026 10:12 AM U
 Data is supplied by Pillar 9™ MLS® System. Pillar 9™ is the owner of the copyright in its MLS® System. Data is deemed reliable but is not guaranteed accurate by Pillar 9™. The trademarks MLS®, Multiple Listing Service® and the associated logos are owned by The Canadian Real Estate Association (CREA) and identify the quality of services provided by real estate professionals who are members of CREA. Used under license.
 All information deemed reliable but not guaranteed. All properties are subject to prior sale, change or withdrawal. Neither listing broker(s) or information provider(s) shall be responsible for any typographical errors, misinformation, misprints and shall be held totally harmless. Listing(s) information is provided for consumer's personal, non-commercial use and may not be used for any purpose other than to identify prospective properties consumers may be interested in purchasing. The data relating