
Price Reduction - Golf Course
Address
6108 41 Avenue, Stettler, AB
Price
$ 454,000
Property Attributes
- ID#A2326960
- TypeSingle Family
- Listing Status Active
- CityStettler
- NeighbourhoodGrandview
- Postal CodeT4K 1H2
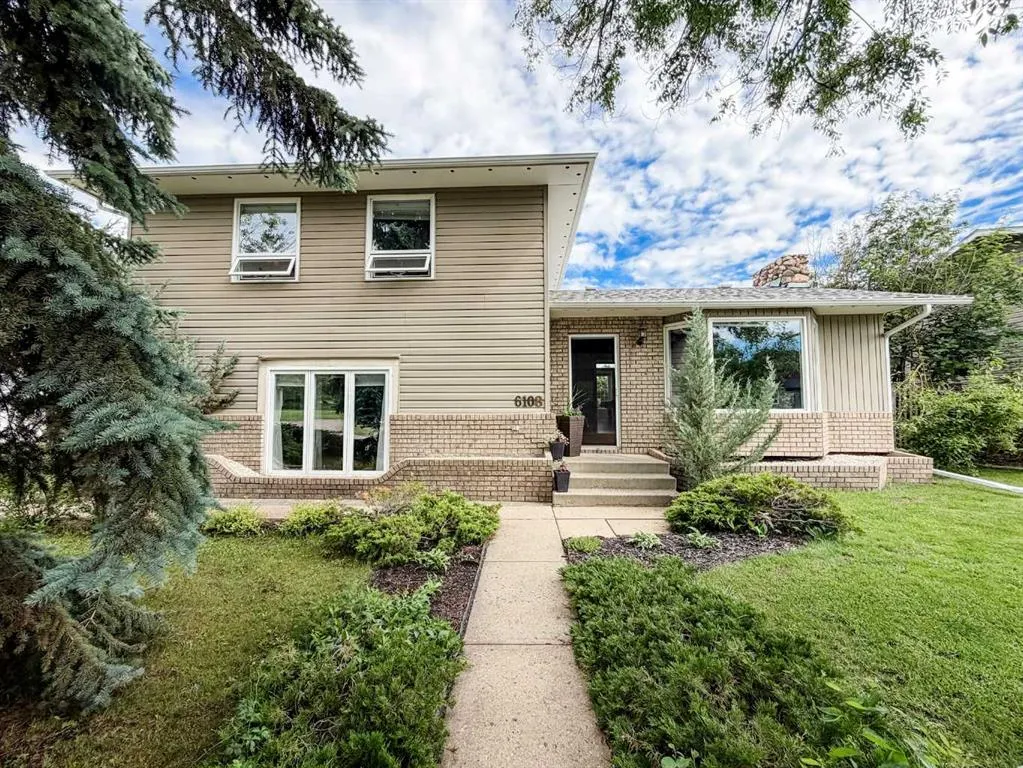
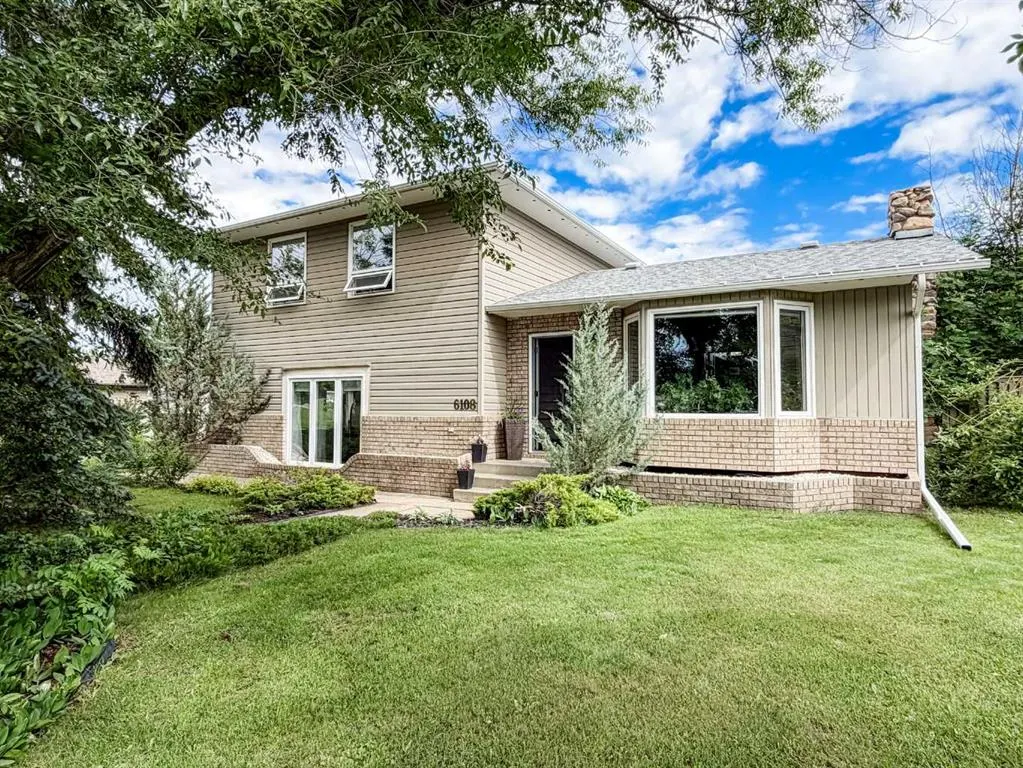
- Style3 Level Split
- Year Built1976
- Price$ 454,000
- Bedrooms4
- Full Bathrooms3
- Half Bathrooms0
- Sqr Footage2436
- Lot Size0.193779 Acres
Data Source:
Pillar 9 Technologies
Property Description
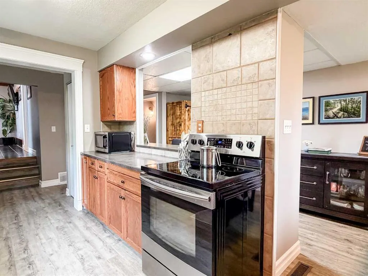
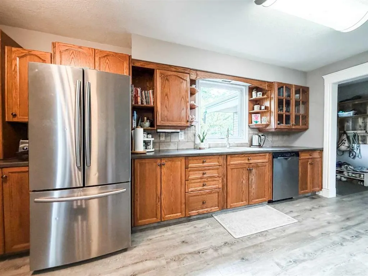
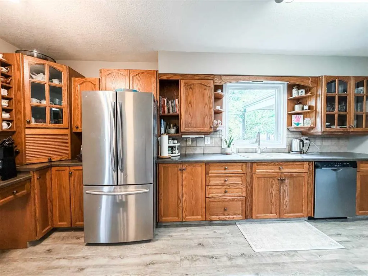
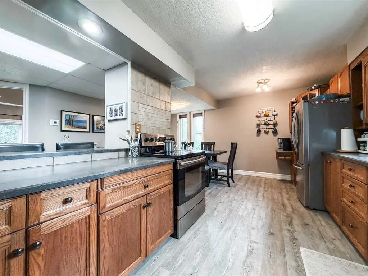
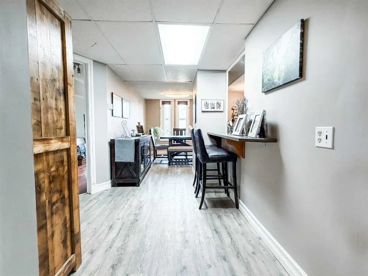
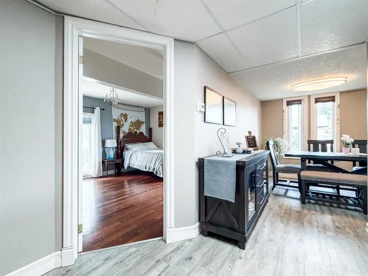
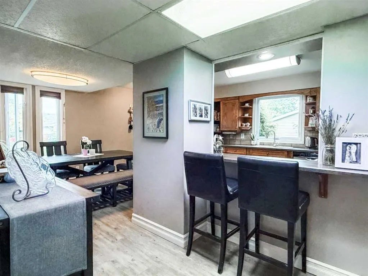
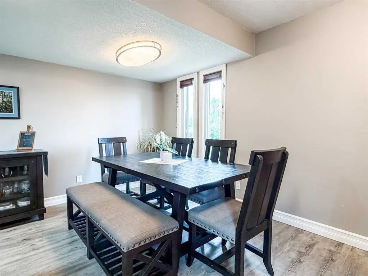
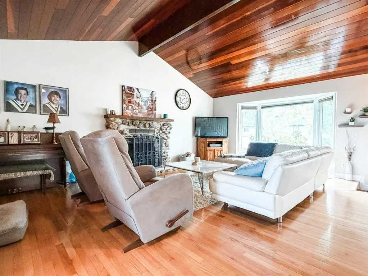
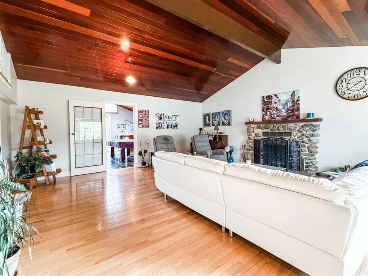
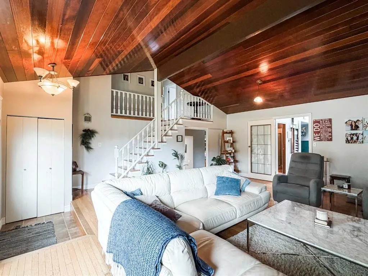
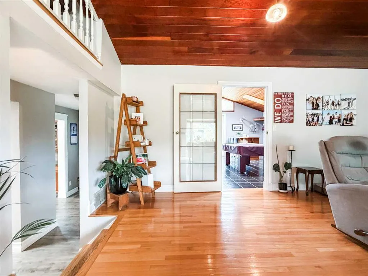
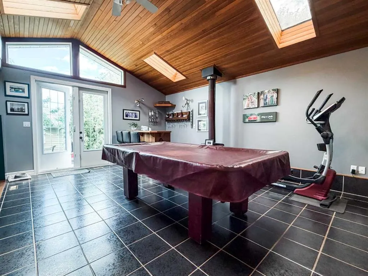
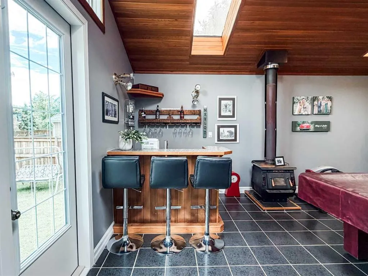
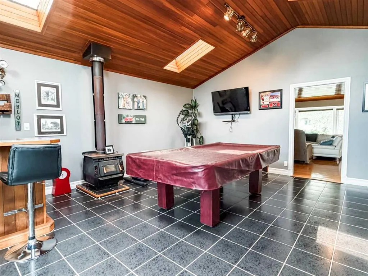
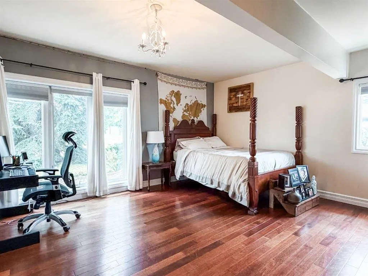
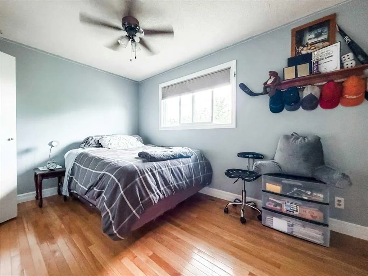
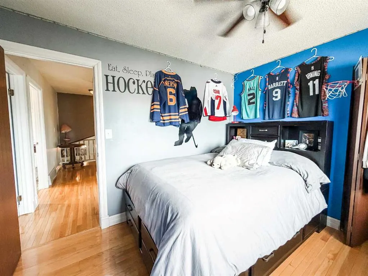
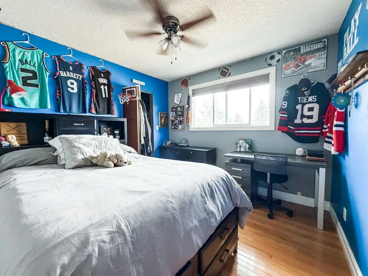
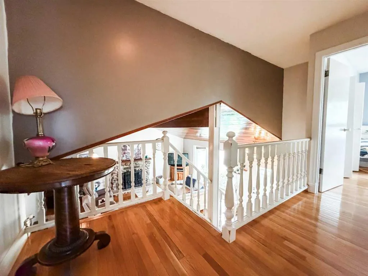
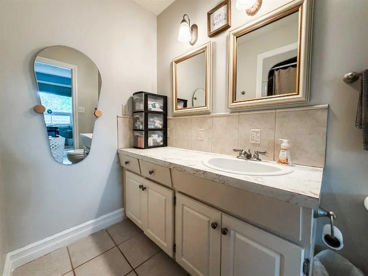
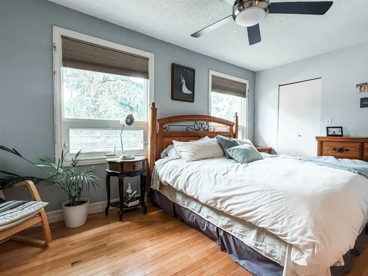
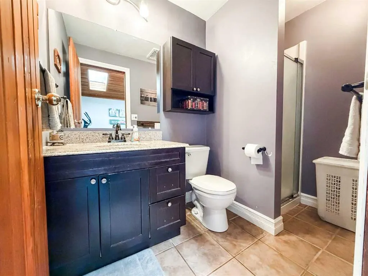
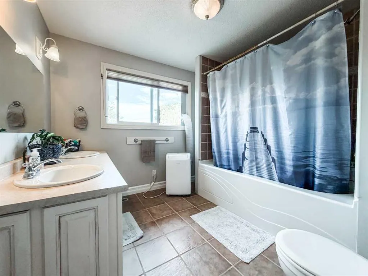
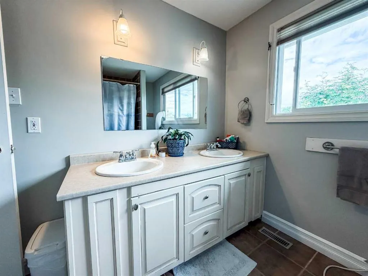
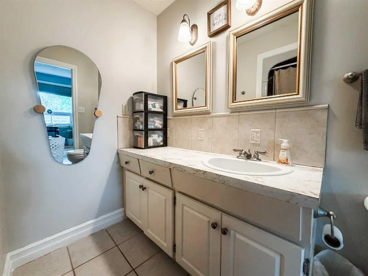
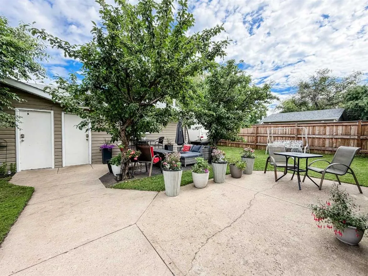
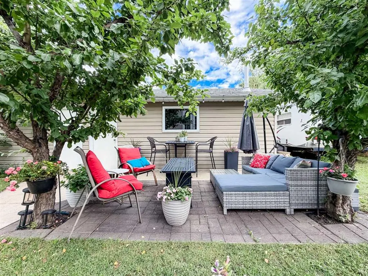
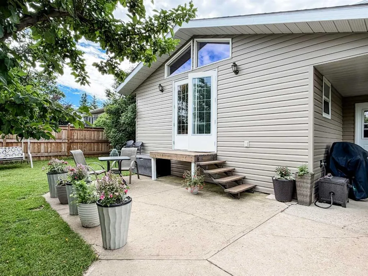
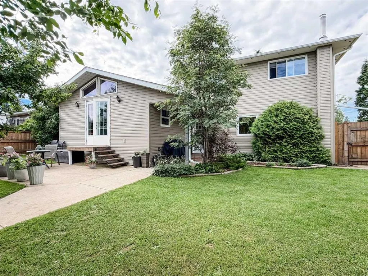
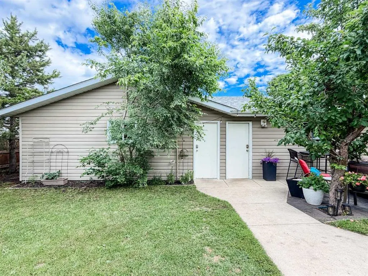
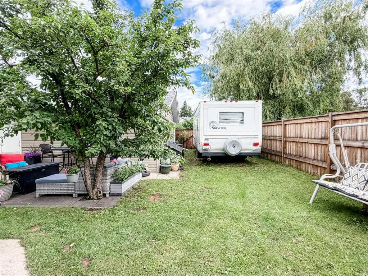
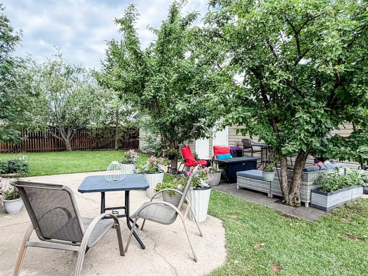
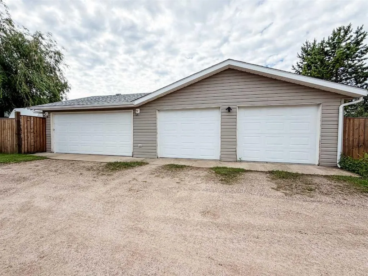
Discover the perfect blend of space and privacy in this 4-bedroom, 3-bathroom home. This home is filled with light and comfort. Inside, enjoy peace of mind with two new furnaces, a new hot water tank, and 2018 shingles and siding. The interior features updated flooring in the kitchen and basement (2020), plus a massive games room with a wet-bar—perfect for a pool or ping-pong table. Cozy up by the wood-burning fireplace or the wood stove during winter months. Fall in love with the 3-car garage and side RV parking, while the well-treed, private backyard offers a peaceful retreat. Facing a playground, green-space to the south. This is a move-in-ready gem.
* Sold date and price as reported on the RAE's MLS® System.
| Price History | |
|---|---|
| 7/6/2026 | Listed $469,000 |
| 8/31/2026 | 4$454,000 |
General Features
| Heating | Forced Air |
|---|---|
| Cooling | None |
| Roof | Asphalt Shingle |
| Appliances | See Remarks |
| Zoning | R1 |
| Number of Garage Spaces | 3 |
| Restrictions | None Known |
| Year Built | 1976 |
| Architectural Style | 3 Level Split |
| Community Features | Golf,Park,Playground,Schools Nearby,Shopping Nearby,Sidewalks,Street Lights |
| Levels | 3 Level Split |
| Property Subtype | Detached |
| Transaction Type | For Sale |
| County | Stettler No. 6,County of |
| Property Type | Residential |
| Subdivision Name | Grandview |
| Parking Total | 4 |
| Construction Materials | Vinyl Siding,Wood Frame |
| Full Baths | 3 |
| Status | Active |
| City | Stettler |
| Basement Development | Finished |
| Virtual Tour URL Unbranded | https://my.matterport.com/show/?m=fzf3sAXQ8Tg |
| Structure Type | House |
| Virtual Tour URL Branded | https://my.matterport.com/show/?m=fzf3sAXQ8Tg |
| Standard Status | Active |
| Condo Type | Not a Condo |
| Suite | No |
Interior Features
| Interior Features | See Remarks |
|---|---|
| Basement | Partial |
| Flooring | Ceramic Tile,Hardwood,Laminate,Vinyl Plank |
| Fireplace Features | Wood Burning,Wood Burning Stove |
| Fireplaces Total | 2 |
| Basement Features | Other |
| Bedrooms Above Grade | 4 |
| Rooms Above Grade | 8 |
| Ensuite | Yes |
| Total Bedrooms | 4 |
| Below Grade Finished Area Unit Type | SquareFeet |
| Total Baths | 3 |
| Laundry Features | Lower Level |
| Five Piece Bath | 1 |
| Four Piece Ensuite Bath | 1 |
| Main Level Areas | SquareFeet |
Exterior Features
| Exterior Features | Playground,Private Entrance,Private Yard |
|---|---|
| Lot Features | Back Lane,Back Yard,Fruit Trees/Shrub(s),Irregular Lot,Landscaped,Lawn,Level,Private,See Remarks |
| Fencing | Fenced |
| Inclusions | Fridge,Stove,Dishwasher,Washer,Dryer |
| Parking Features | Covered,See Remarks,Triple Garage Detached |
| Frontage Length | 20.73M 68`0 |
| Foundation | Poured Concrete |
| Lot Size Dimensions | 68x120x75x120 Irregular lot |
| Lot Size Acres | 0.19 |
| Garage Y/N | Yes |
| Lot Size Square Feet | 8441 |
| Frontage Ft | 68.00 |
| Patio And Porch Features | Patio,See Remarks |
Amenities
- Foreclosure
- Views
- Short Sale
- New Construction
- Adult 55+
- Lease To Own
- No Strata Fees
- Furnished
- Primary On Main
- Air Conditioning
- Seller Finance
- Green
- Fixer Upper
- Horse
- Golf
- Fireplace
- Deck
- Garage
- Basement
- Pool
Property vs Single Family Average in T4K 1H2
Price
Year Built
Visits
In The Neighbourhood
Views
Stettler
$ 414,900
- Type
- Single Family
- Size
- 1,190 SqFt
- Rooms
- 5 Beds + 3 Baths
 Listed by: Royal LePage Network Realty Corp.
Red Deer
$ 419,900
- Type
- Single Family
- Size
- 960 SqFt
- Rooms
- 4 Beds + 2 Baths
TREC The Real Estate Company
Stettler
$ 89,500
- Type
- Single Family
- Size
- 1,200 SqFt
- Rooms
- 3 Beds + 2 Baths
Listed by: RE/MAX 1st Choice Realty
Red Deer
$ 469,000
- Type
- Single Family
- Size
- 1,285 SqFt
- Rooms
- 3 Beds + 1 Baths
Listed by: Royal LePage Lifestyles Realty
Camrose
$ 320,000
- Type
- Single Family
- Size
- 1,038 SqFt
- Rooms
- 5 Beds + 2 Baths
Listed by: RE/MAX Real Estate (Edmonton) Ltd.
Stettler
$ 355,000
- Type
- Single Family
- Size
- 1,040 SqFt
- Rooms
- 2 Beds + 2 Baths
Listed by: RE/MAX 1st Choice Realty
Red Deer
$ 405,000
- Type
- Single Family
- Size
- 1,229 SqFt
- Rooms
- 1 Beds + 1 Baths
Listed by: Century 21 Advantage
Camrose
$ 219,000
- Type
- Single Family
- Size
- 1,020 SqFt
- Rooms
- 3 Beds + 1 Baths
Listed by: RE/MAX Real Estate (Edmonton) Ltd.
 Copyright 2026 by the REALTORS® Association of Edmonton. All rights reserved.
Data is deemed reliable but is not guaranteed accurate by the REALTORS® Association of Edmonton.
The trademarks REALTOR®, REALTORS® and the REALTOR® logo are controlled by The Canadian Real Estate Association (CREA) and identify real estate professionals who are members of CREA. The trademarks MLS®, Multiple Listing Service® and the associated logos are owned by CREA and identify the quality of services provided by real estate professionals who are members of CREA. Used under license.
Information last updated on September 13, 2026 10:13 AM UTC
Copyright 2026 by the REALTORS® Association of Edmonton. All rights reserved.
Data is deemed reliable but is not guaranteed accurate by the REALTORS® Association of Edmonton.
The trademarks REALTOR®, REALTORS® and the REALTOR® logo are controlled by The Canadian Real Estate Association (CREA) and identify real estate professionals who are members of CREA. The trademarks MLS®, Multiple Listing Service® and the associated logos are owned by CREA and identify the quality of services provided by real estate professionals who are members of CREA. Used under license.
Information last updated on September 13, 2026 10:13 AM UTC
 Data is supplied by Pillar 9™ MLS® System. Pillar 9™ is the owner of the copyright in its MLS® System. Data is deemed reliable but is not guaranteed accurate by Pillar 9™. The trademarks MLS®, Multiple Listing Service® and the associated logos are owned by The Canadian Real Estate Association (CREA) and identify the quality of services provided by real estate professionals who are members of CREA. Used under license.
 Data is supplied by Pillar 9™ MLS® System. Pillar 9™ is the owner of the copyright in its MLS® System. Data is deemed reliable but is not guaranteed accurate by Pillar 9™. The trademarks MLS®, Multiple Listing Service® and the associated logos are owned by The Canadian Real Estate Association (CREA) and identify the quality of services provided by real estate professionals who are members of CREA. Used under license.
 All information deemed reliable but not guaranteed. All properties are subject to prior sale, change or withdrawal. Neither listing broker(s) or information provider(s) shall be responsible for any typographical errors, misinformation, misprints and shall be held totally harmless. Listing(s) information is provided for consumer's personal, non-commercial use and may not be used for any purpose other than to identify prospective properties consumers may be interested in purchasing. The data relating