
Price Reduction
Address
4111 61 Street, Stettler, AB
Price
$ 355,000
Property Attributes
- ID#A2328255
- TypeSingle Family
- Listing Status Active
- CityStettler
- NeighbourhoodGrandview
- Postal CodeT4K 1H1
- StyleBungalow
- Year Built1975
- Price$ 355,000
- Bedrooms2
- Full Bathrooms2
- Half Bathrooms0
- Sqr Footage1040
- Lot Size0.156152 Acres
Data Source:
Pillar 9 Technologies
Property Description
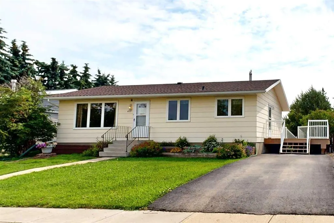
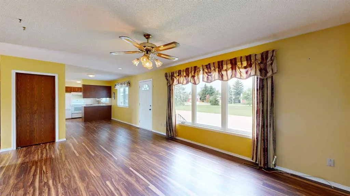
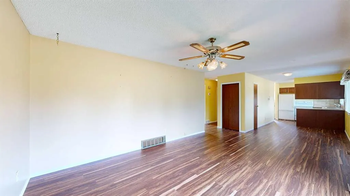
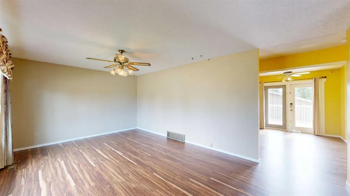
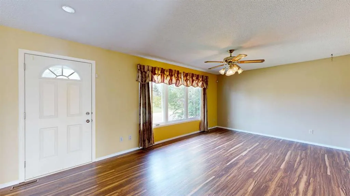
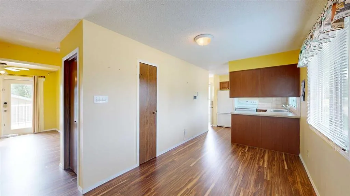
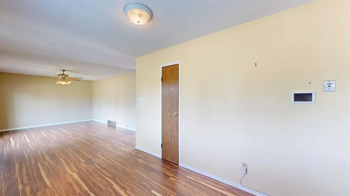
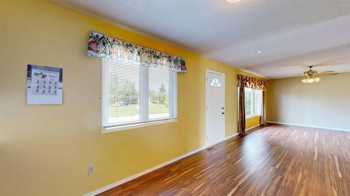
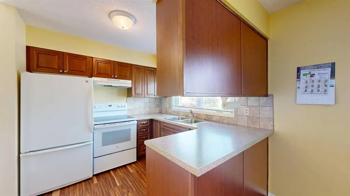
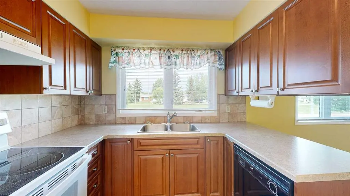
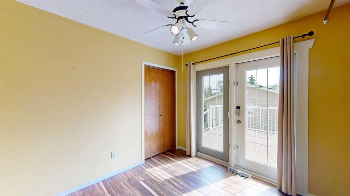
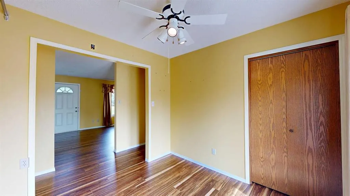
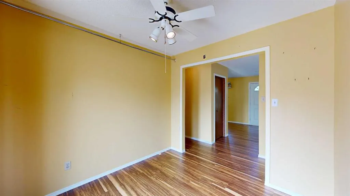
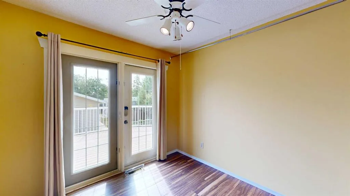
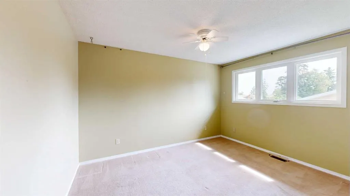
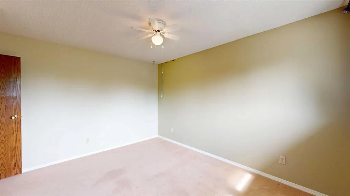
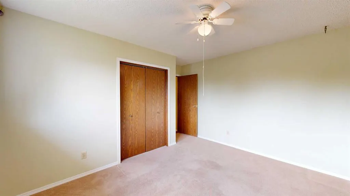
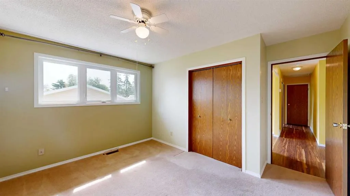
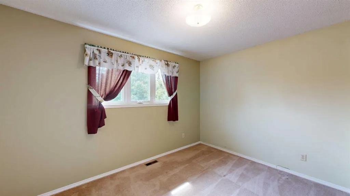
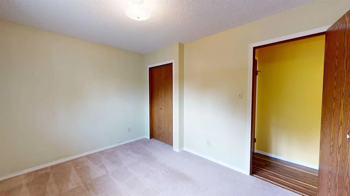
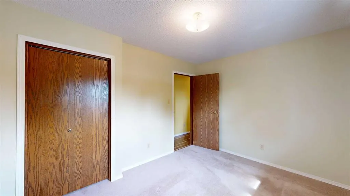
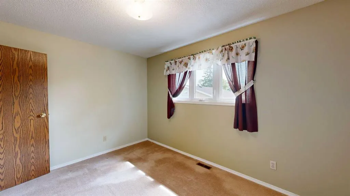
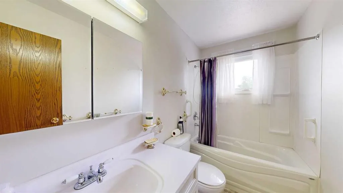
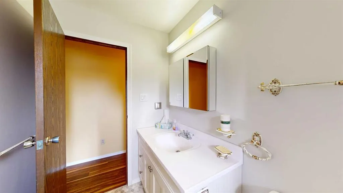
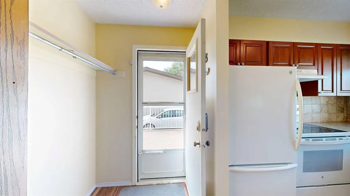
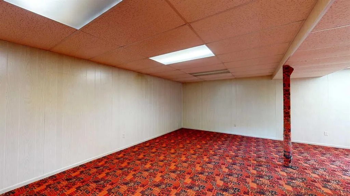
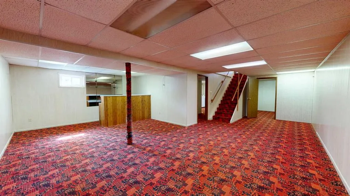
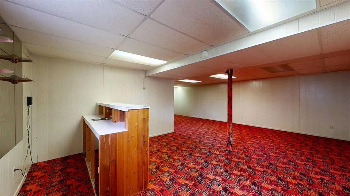
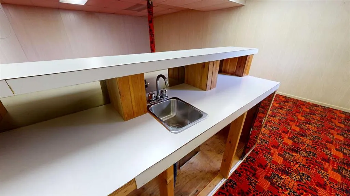
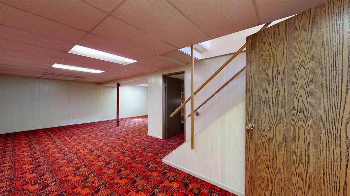
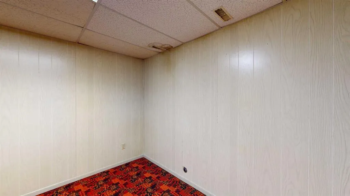
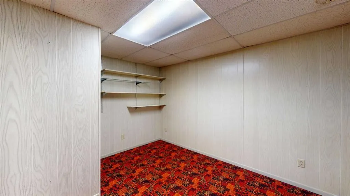
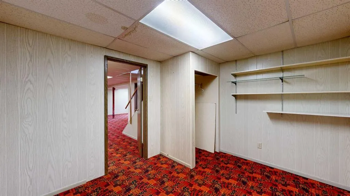
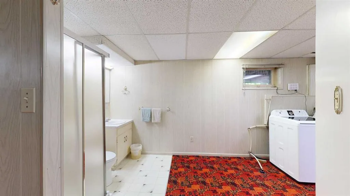
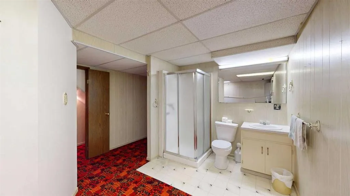
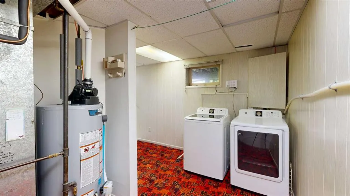
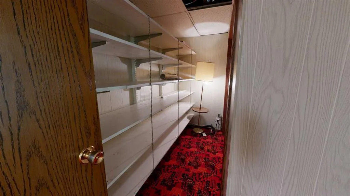
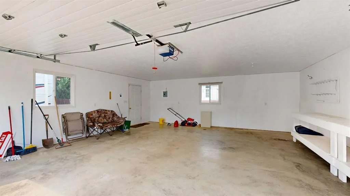
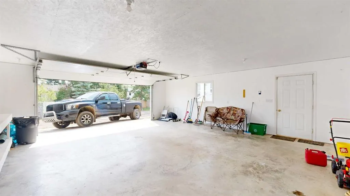
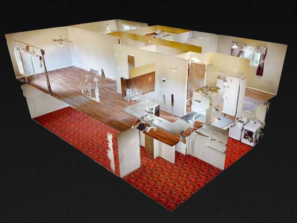
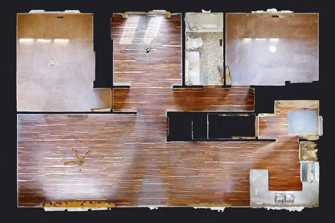
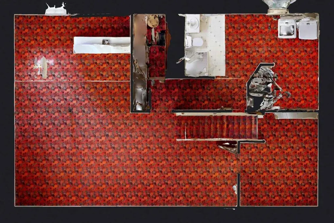
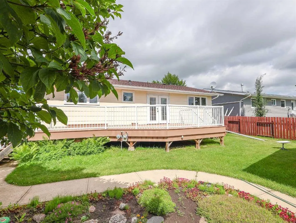
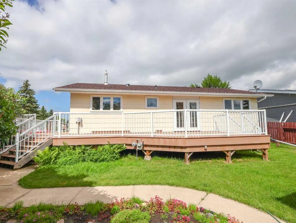
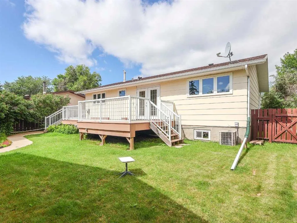
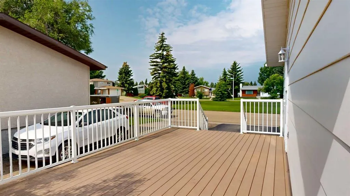
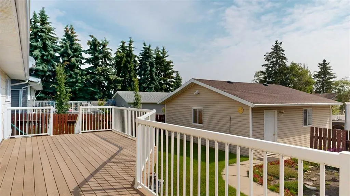
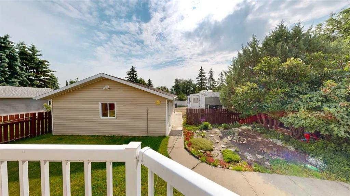
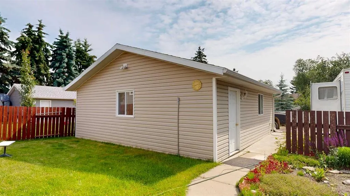
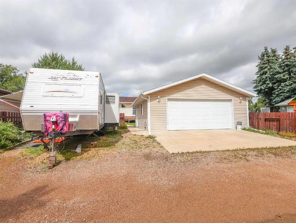
This lovingly cared-for home offers comfortable living spaces, a functional layout, and the flexibility to suit families, retirees, or those making the move to town from the farm. Situated across from a large greenspace and just minutes from the Stettler Recreation Centre, ball diamonds, soccer fields, and playgrounds, this property combines a peaceful setting with excellent amenities close at hand. Step inside to a bright and inviting main floor where rich laminate flooring, warm neutral tones, and large windows create a welcoming atmosphere filled with natural light. Central air conditioning keeps the home cool and comfortable throughout the summer months. The open-concept living and dining areas provide an ideal space for everyday living and entertaining. The kitchen is both attractive and functional, featuring beautiful wood cabinetry, a tile backsplash, and a double stainless steel sink. Upstairs, the comfortable bedrooms are finished with neutral carpeting, light walls, and oak interior doors. A versatile bonus room with garden doors leading directly onto the wrap-around deck provides endless possibilities as a home office, playroom, reading nook, or bright space for your favorite plants. The full bathroom is finished with a white vanity, tub and shower combination, and eye-catching hexagonal flooring. The lower level offers even more living space with a generous family room highlighted by a built-in bar with mirrored backdrop, creating the perfect setting for movie nights, entertaining, or relaxing with family and friends. An additional office or hobby room features built-in shelving and closet space, while the three-piece bathroom includes a walk-in shower, laundry area, and abundant storage. Additional storage is found beneath the stairs as well as in a dedicated storage area complete with extensive shelving and extra closet space. Outside, the property continues to impress. The front yard is beautifully maintained with attractive flower beds, a paved driveway, and lovely curb appeal. The expansive wrap-around deck offers multiple areas to enjoy both sunshine and shade throughout the day, while the backyard is enhanced with additional flower beds and mature landscaping. A sidewalk leads to the finished, double detached garage, complemented by a concrete parking pad behind the garage and additional space for extra vehicles, trailers, or RV parking. This move-in ready property offers the space, flexibility, and location to suit a wide variety of buyers, making it a wonderful place to call home.
* Sold date and price as reported on the RAE's MLS® System.
| Price History | |
|---|---|
| 7/10/2026 | Listed $395,000 |
| 8/26/2026 | 11$355,000 |
General Features
| Heating | Forced Air |
|---|---|
| Cooling | Central Air |
| Roof | Asphalt |
| Appliances | Dishwasher,Electric Stove,Refrigerator,Washer/Dryer |
| Zoning | R1 |
| Number of Garage Spaces | 2 |
| Restrictions | None Known |
| Year Built | 1975 |
| Architectural Style | Bungalow |
| Community Features | Schools Nearby,Shopping Nearby |
| Levels | One |
| Property Subtype | Detached |
| Transaction Type | For Sale |
| County | Stettler No. 6,County of |
| Property Type | Residential |
| Subdivision Name | Grandview |
| Parking Total | 4 |
| Construction Materials | Vinyl Siding,Wood Frame |
| Full Baths | 2 |
| Status | Active |
| City | Stettler |
| Basement Development | Finished |
| Virtual Tour URL Unbranded | https://my.matterport.com/show/?m=XqDcCvhtJkU |
| Structure Type | House |
| Virtual Tour URL Branded | https://my.matterport.com/show/?m=XqDcCvhtJkU |
| Standard Status | Active |
| Condo Type | Not a Condo |
| Suite | No |
Interior Features
| Interior Features | Ceiling Fan(s) |
|---|---|
| Basement | Full |
| Flooring | Carpet,Laminate |
| Basement Features | None |
| Bedrooms Above Grade | 2 |
| Rooms Above Grade | 6 |
| Total Bedrooms | 2 |
| Below Grade Finished Area Unit Type | SquareFeet |
| Total Baths | 2 |
| Laundry Features | In Basement |
| Main Level Areas | SquareFeet |
Exterior Features
| Exterior Features | Private Yard |
|---|---|
| Lot Features | Landscaped |
| Fencing | Fenced |
| Inclusions | Fridge,stove,dishwasher,washer,dryer,garage door opener with remote. |
| Parking Features | Double Garage Detached |
| Frontage Length | 19.00M 62`4 |
| Foundation | Poured Concrete |
| Lot Size Acres | 0.16 |
| Garage Y/N | Yes |
| Lot Size Square Feet | 6802 |
| Frontage Ft | 62.34 |
| Patio And Porch Features | Deck |
Amenities
- Foreclosure
- Views
- Short Sale
- New Construction
- Adult 55+
- Lease To Own
- No Strata Fees
- Furnished
- Primary On Main
- Air Conditioning
- Seller Finance
- Green
- Fixer Upper
- Horse
- Golf
- Fireplace
- Deck
- Garage
- Basement
- Pool
Property vs Single Family Average in T4K 1H1
Price
Year Built
Visits
In The Neighbourhood
Views
Stettler
$ 414,900
- Type
- Single Family
- Size
- 1,190 SqFt
- Rooms
- 5 Beds + 3 Baths
 Listed by: Royal LePage Network Realty Corp.
Red Deer
$ 419,900
- Type
- Single Family
- Size
- 960 SqFt
- Rooms
- 4 Beds + 2 Baths
TREC The Real Estate Company
Stettler
$ 89,500
- Type
- Single Family
- Size
- 1,200 SqFt
- Rooms
- 3 Beds + 2 Baths
Listed by: RE/MAX 1st Choice Realty
Red Deer
$ 469,000
- Type
- Single Family
- Size
- 1,285 SqFt
- Rooms
- 3 Beds + 1 Baths
Listed by: Royal LePage Lifestyles Realty
Camrose
$ 320,000
- Type
- Single Family
- Size
- 1,038 SqFt
- Rooms
- 5 Beds + 2 Baths
Listed by: RE/MAX Real Estate (Edmonton) Ltd.
Red Deer
$ 405,000
- Type
- Single Family
- Size
- 1,229 SqFt
- Rooms
- 1 Beds + 1 Baths
Listed by: Century 21 Advantage
Golf Course
Stettler
$ 454,000
- Type
- Single Family
- Size
- 2,436 SqFt
- Rooms
- 4 Beds + 3 Baths
Listed by: Royal LePage Central
Camrose
$ 219,000
- Type
- Single Family
- Size
- 1,020 SqFt
- Rooms
- 3 Beds + 1 Baths
Listed by: RE/MAX Real Estate (Edmonton) Ltd.
 Copyright 2026 by the REALTORS® Association of Edmonton. All rights reserved.
Data is deemed reliable but is not guaranteed accurate by the REALTORS® Association of Edmonton.
The trademarks REALTOR®, REALTORS® and the REALTOR® logo are controlled by The Canadian Real Estate Association (CREA) and identify real estate professionals who are members of CREA. The trademarks MLS®, Multiple Listing Service® and the associated logos are owned by CREA and identify the quality of services provided by real estate professionals who are members of CREA. Used under license.
Information last updated on September 13, 2026 10:13 AM UTC
Copyright 2026 by the REALTORS® Association of Edmonton. All rights reserved.
Data is deemed reliable but is not guaranteed accurate by the REALTORS® Association of Edmonton.
The trademarks REALTOR®, REALTORS® and the REALTOR® logo are controlled by The Canadian Real Estate Association (CREA) and identify real estate professionals who are members of CREA. The trademarks MLS®, Multiple Listing Service® and the associated logos are owned by CREA and identify the quality of services provided by real estate professionals who are members of CREA. Used under license.
Information last updated on September 13, 2026 10:13 AM UTC
 Data is supplied by Pillar 9™ MLS® System. Pillar 9™ is the owner of the copyright in its MLS® System. Data is deemed reliable but is not guaranteed accurate by Pillar 9™. The trademarks MLS®, Multiple Listing Service® and the associated logos are owned by The Canadian Real Estate Association (CREA) and identify the quality of services provided by real estate professionals who are members of CREA. Used under license.
 Data is supplied by Pillar 9™ MLS® System. Pillar 9™ is the owner of the copyright in its MLS® System. Data is deemed reliable but is not guaranteed accurate by Pillar 9™. The trademarks MLS®, Multiple Listing Service® and the associated logos are owned by The Canadian Real Estate Association (CREA) and identify the quality of services provided by real estate professionals who are members of CREA. Used under license.
 All information deemed reliable but not guaranteed. All properties are subject to prior sale, change or withdrawal. Neither listing broker(s) or information provider(s) shall be responsible for any typographical errors, misinformation, misprints and shall be held totally harmless. Listing(s) information is provided for consumer's personal, non-commercial use and may not be used for any purpose other than to identify prospective properties consumers may be interested in purchasing. The data relating