
Address
9 Stirling Close, Red Deer, AB
Price
$ 609,000
Property Attributes
- ID#A2330520
- TypeSingle Family
- Listing Status Active
- CityRed Deer
- NeighbourhoodSunnybrook
- Postal CodeT4N 0A8
- StyleBi-Level
- Year Built1964
- Price$ 609,000
- Bedrooms3
- Full Bathrooms2
- Half Bathrooms0
- Sqr Footage1143
- Lot Size0.300046 Acres
Data Source:
Pillar 9 Technologies
Property Description
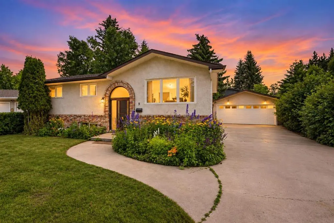
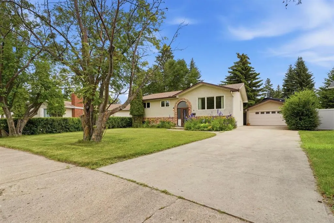
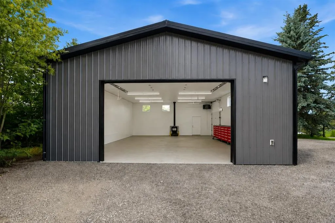
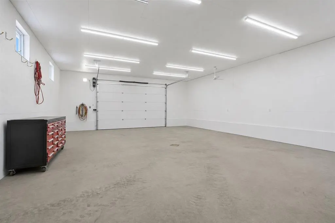
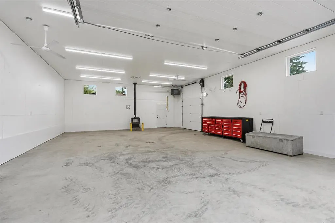
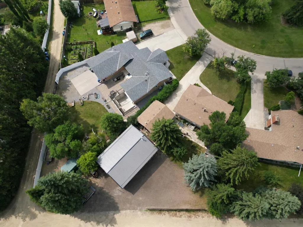
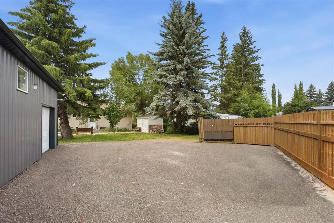
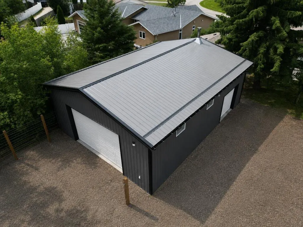
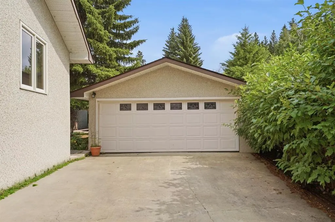
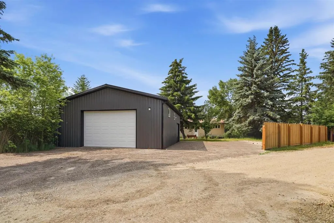
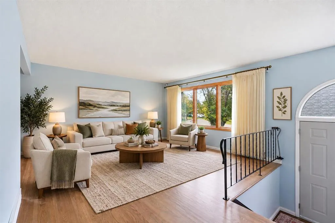
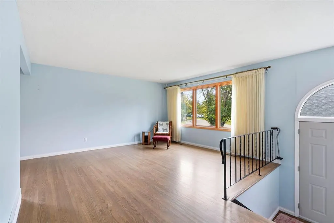
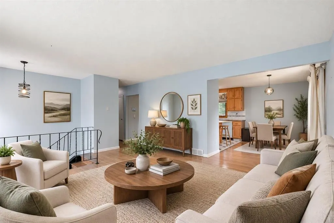
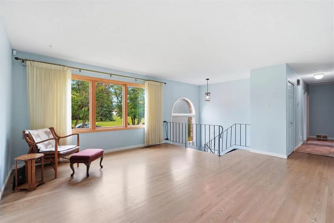
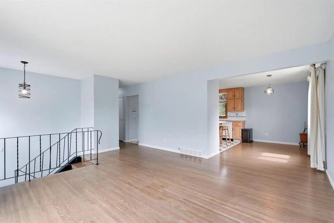
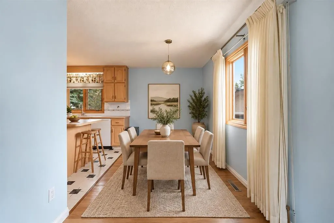
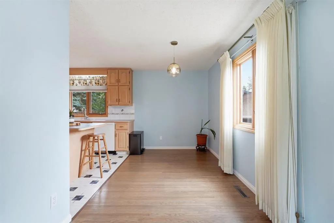
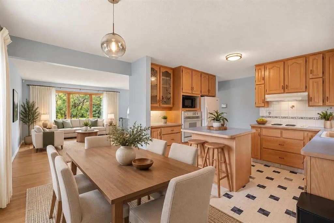
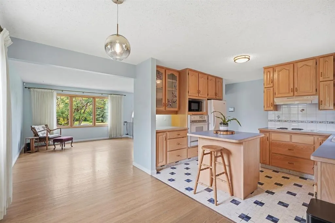
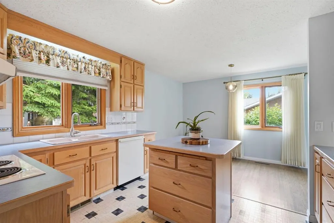
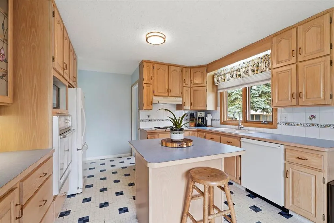
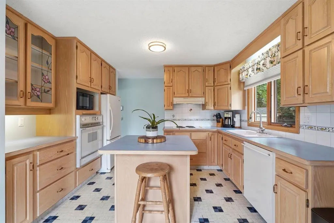
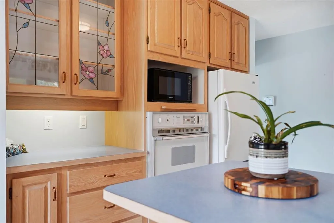
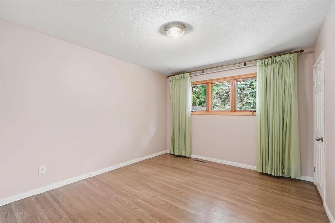
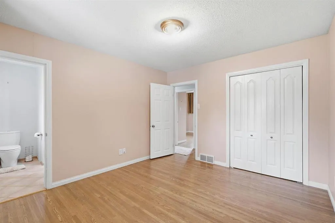
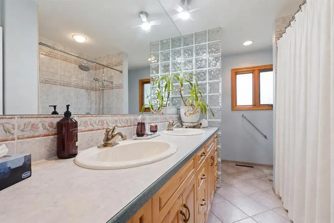
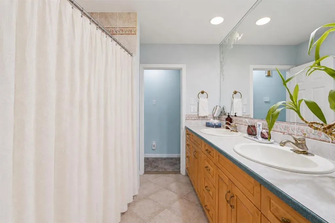
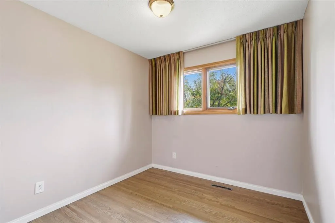
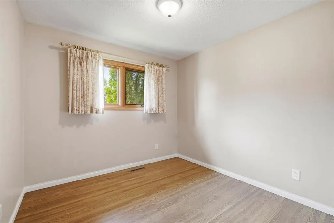
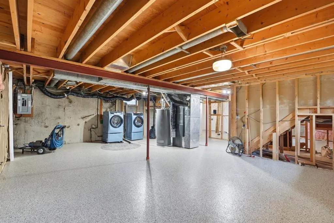
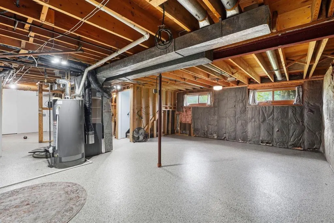
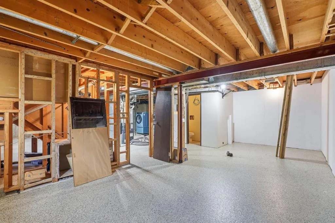
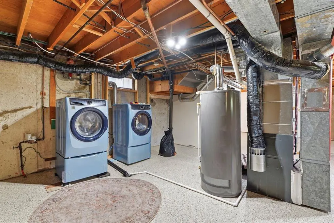
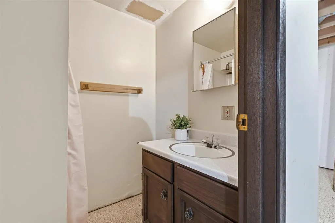
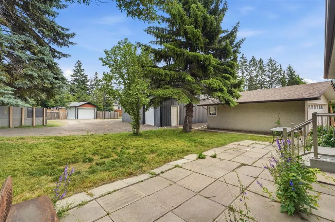
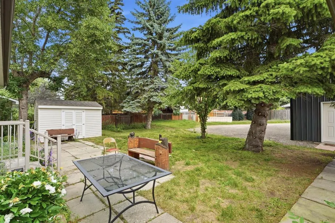
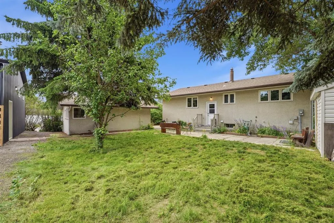
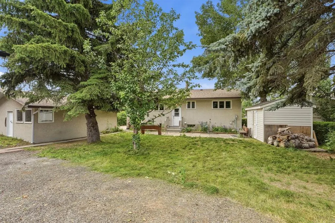
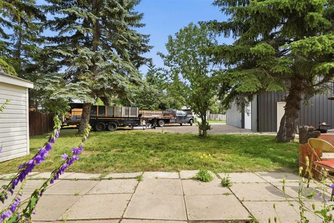
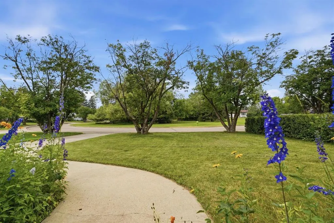
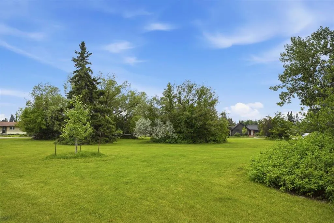
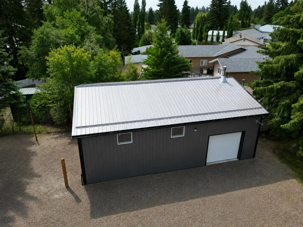
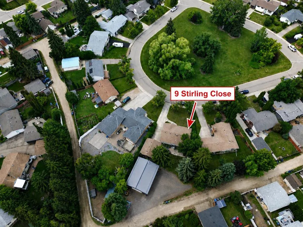
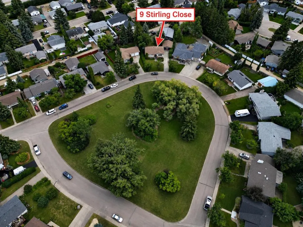
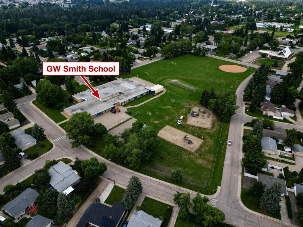
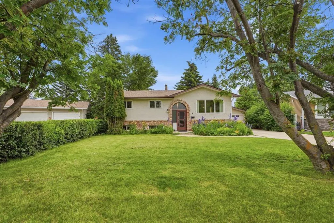
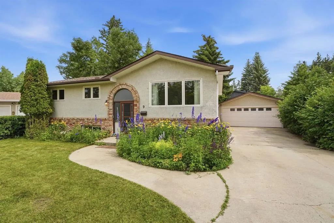
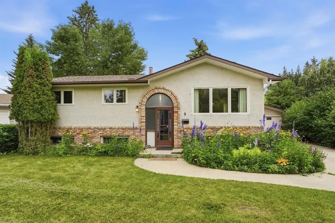
An incredibly rare opportunity to own a 13,000 sq. ft. lot with a brand-new 40' x 30' heated shop in one of Red Deer’s most desirable neighbourhoods! Tucked away on a quiet close in Sunnybrook and facing a beautiful green space, this property offers a combination of yard space, parking, shop space, and location that is extremely difficult to find within the city. The showpiece of the property is the 40' x 30' heated shop, built in 2025, featuring 12-foot ceilings, two powered overhead doors (10' x 16' & 8' x 9'), four 220V outlets, and a floor drain. Whether you're a mechanic, contractor, woodworker, car enthusiast, or simply want an incredible space for projects, storage, and toys, this shop is built to deliver. And it doesn't stop there, the property also includes a 24' x 20' detached garage, an approximately 80-foot driveway, plenty of additional parking, and an oversized yard with room to enjoy without sacrificing your shop or garage space. The well-maintained 3-bedroom, 2-bathroom home offers plenty of character, including beautiful original hardwood flooring in exceptional condition, a bright and spacious living room, functional kitchen, adjoining dining area, three main-floor bedrooms, and a full 5-piece bathroom. Downstairs you'll find a second full bathroom and a large open basement offering excellent flexibility for a future fourth bedroom, home office, gym, family room, or additional living space. A durable epoxy flake floor coating was completed in 2025, creating a clean and versatile space that's ready to use today. Recent updates add even more value, including electrical (2025), furnace (2024), hot water tank (2024), washer and dryer (2025), and new shingles on both the house and detached garage (2026). Properties offering this much land, parking, garage space, and a 1,200 sq. ft. heated shop within Red Deer don't come along often, especially in a mature neighbourhood like Sunnybrook, just steps from parks, walking trails, schools, and everyday amenities.
* Sold date and price as reported on the RAE's MLS® System.
| Price History | |
|---|---|
| 7/23/2026 | Listed $609,000 |
General Features
| Heating | Forced Air,Natural Gas |
|---|---|
| Cooling | None |
| Roof | Asphalt Shingle |
| Appliances | Dryer,Electric Cooktop,Electric Oven,Garage Control(s),Microwave,Refrigerator,Washer,Window Coverings |
| Zoning | R1 |
| Number of Garage Spaces | 6 |
| Restrictions | Utility Right Of Way |
| Year Built | 1964 |
| Architectural Style | Bi-Level |
| Community Features | Park,Schools Nearby |
| Levels | Bi-Level |
| Property Subtype | Detached |
| Transaction Type | For Sale |
| County | Red Deer |
| Property Type | Residential |
| Subdivision Name | Sunnybrook |
| Parking Total | 10 |
| Construction Materials | Stucco,Wood Frame |
| Full Baths | 2 |
| Status | Active |
| City | Red Deer |
| Basement Development | Unfinished |
| Structure Type | House |
| Standard Status | Active |
| Condo Type | Not a Condo |
| Suite | No |
| Outbuildings | 72 |
Interior Features
| Interior Features | Jetted Tub,Kitchen Island |
|---|---|
| Basement | Full |
| Flooring | Hardwood,Linoleum |
| Basement Features | None |
| Bedrooms Above Grade | 3 |
| Rooms Above Grade | 6 |
| Total Bedrooms | 3 |
| Below Grade Finished Area Unit Type | SquareFeet |
| Total Baths | 2 |
| Laundry Features | In Basement |
| Five Piece Bath | 1 |
| Main Level Areas | SquareFeet |
Exterior Features
| Exterior Features | Private Yard,Storage |
|---|---|
| Lot Features | Back Lane,Back Yard,Corner Lot,Fruit Trees/Shrub(s),Wedge Shaped Lot |
| Fencing | Partial |
| Inclusions | Shed |
| Parking Features | 220 Volt Wiring,Additional Parking,Alley Access,Double Garage Detached,Driveway,Garage Faces Front,Garage Faces Rear,Heated Garage,Oversized |
| Frontage Length | 15.54M 51`0 |
| Foundation | Poured Concrete |
| Lot Size Acres | 0.30 |
| Garage Y/N | Yes |
| Lot Size Square Feet | 13070 |
| Frontage Ft | 51.00 |
| Patio And Porch Features | Patio |
Amenities
- Foreclosure
- Views
- Short Sale
- New Construction
- Adult 55+
- Lease To Own
- No Strata Fees
- Furnished
- Primary On Main
- Air Conditioning
- Seller Finance
- Green
- Fixer Upper
- Horse
- Golf
- Fireplace
- Deck
- Garage
- Basement
- Pool
Property vs Single Family Average in T4N 0A8
Price
Year Built
Visits
In The Neighbourhood
Just Listed
Red Deer
$ 519,900
- Type
- Single Family
- Size
- 1,723 SqFt
- Rooms
- 5 Beds + 3.5 Baths
 Listed by: Royal LePage Network Realty Corp.
Just Listed
Red Deer
$ 475,000
- Type
- Single Family
- Size
- 1,195 SqFt
- Rooms
- 3 Beds + 2.5 Baths
Listed by: Lime Green Realty Central
Red Deer
$ 509,900
- Type
- Single Family
- Size
- 1,080 SqFt
- Rooms
- 4 Beds + 1.5 Baths
Listed by: Royal LePage Network Realty Corp.
 Copyright 2026 by the REALTORS® Association of Edmonton. All rights reserved.
Data is deemed reliable but is not guaranteed accurate by the REALTORS® Association of Edmonton.
The trademarks REALTOR®, REALTORS® and the REALTOR® logo are controlled by The Canadian Real Estate Association (CREA) and identify real estate professionals who are members of CREA. The trademarks MLS®, Multiple Listing Service® and the associated logos are owned by CREA and identify the quality of services provided by real estate professionals who are members of CREA. Used under license.
Information last updated on September 12, 2026 12:23 PM UTC
Copyright 2026 by the REALTORS® Association of Edmonton. All rights reserved.
Data is deemed reliable but is not guaranteed accurate by the REALTORS® Association of Edmonton.
The trademarks REALTOR®, REALTORS® and the REALTOR® logo are controlled by The Canadian Real Estate Association (CREA) and identify real estate professionals who are members of CREA. The trademarks MLS®, Multiple Listing Service® and the associated logos are owned by CREA and identify the quality of services provided by real estate professionals who are members of CREA. Used under license.
Information last updated on September 12, 2026 12:23 PM UTC
 Data is supplied by Pillar 9™ MLS® System. Pillar 9™ is the owner of the copyright in its MLS® System. Data is deemed reliable but is not guaranteed accurate by Pillar 9™. The trademarks MLS®, Multiple Listing Service® and the associated logos are owned by The Canadian Real Estate Association (CREA) and identify the quality of services provided by real estate professionals who are members of CREA. Used under license.
 Data is supplied by Pillar 9™ MLS® System. Pillar 9™ is the owner of the copyright in its MLS® System. Data is deemed reliable but is not guaranteed accurate by Pillar 9™. The trademarks MLS®, Multiple Listing Service® and the associated logos are owned by The Canadian Real Estate Association (CREA) and identify the quality of services provided by real estate professionals who are members of CREA. Used under license.
 All information deemed reliable but not guaranteed. All properties are subject to prior sale, change or withdrawal. Neither listing broker(s) or information provider(s) shall be responsible for any typographical errors, misinformation, misprints and shall be held totally harmless. Listing(s) information is provided for consumer's personal, non-commercial use and may not be used for any purpose other than to identify prospective properties consumers may be interested in purchasing. The data relating