
Address
70 Sherwood Crescent, Red Deer, AB
Price
$ 475,000
Property Attributes
- ID#A2344429
- TypeSingle Family
- Listing Status Active
- CityRed Deer
- NeighbourhoodSunnybrook
- Postal CodeT4N 0A6
- StyleBungalow
- Year Built1963
- Price$ 475,000
- Bedrooms3
- Full Bathrooms2
- Half Bathrooms1
- Sqr Footage1195
- Lot Size0.173278 Acres
Data Source:
Pillar 9 Technologies
Property Description
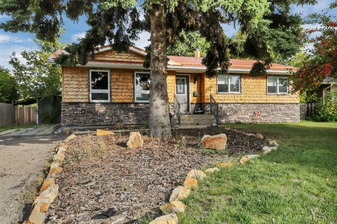
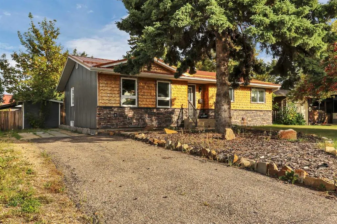
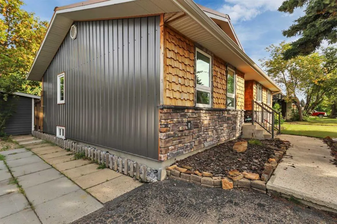
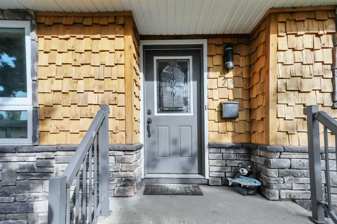
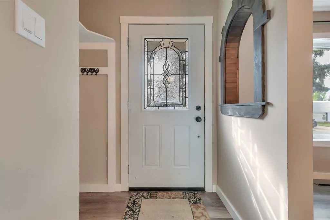
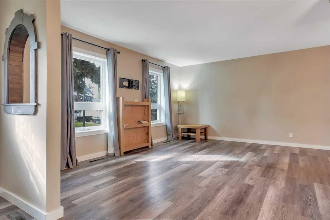
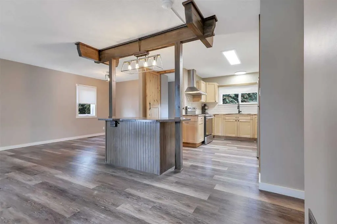
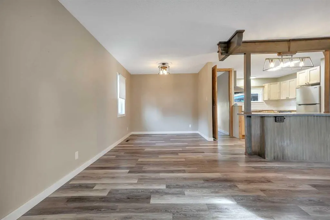
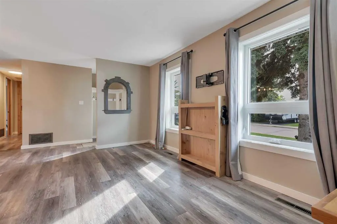
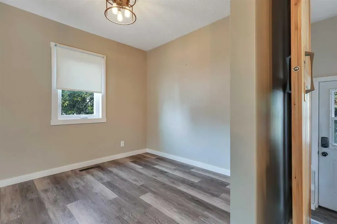
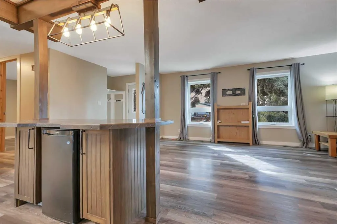
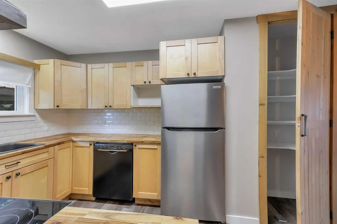
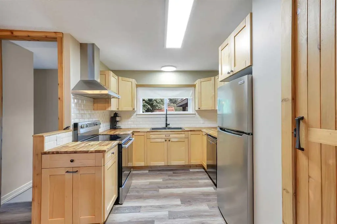
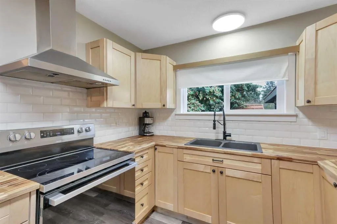
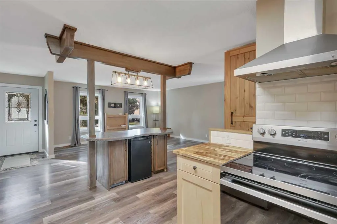
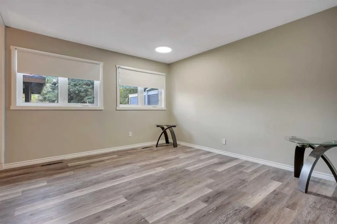
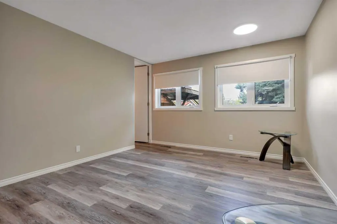
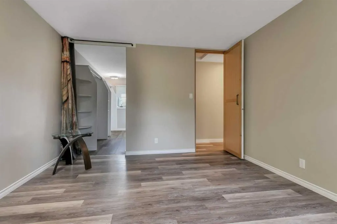
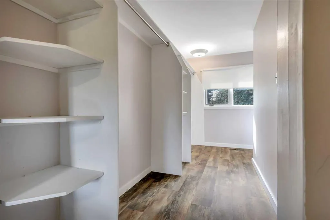
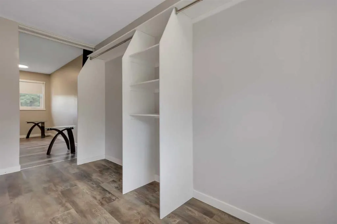
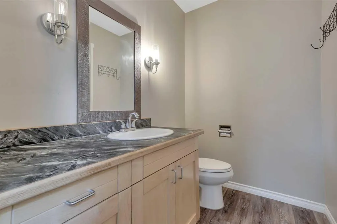
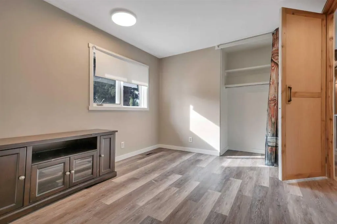
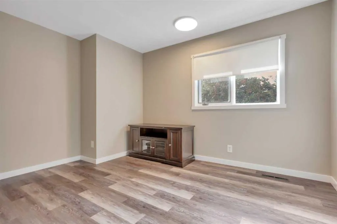
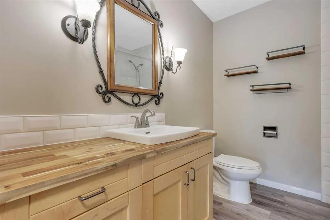
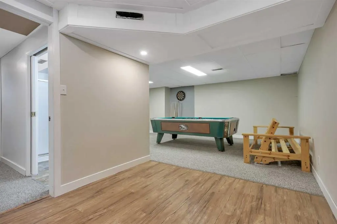
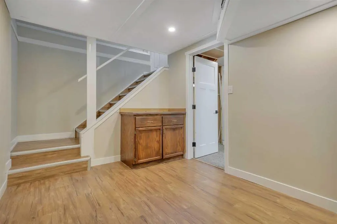
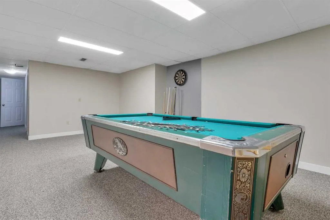
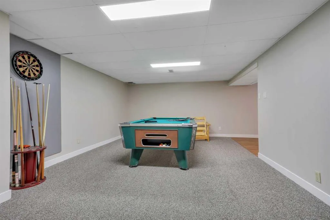
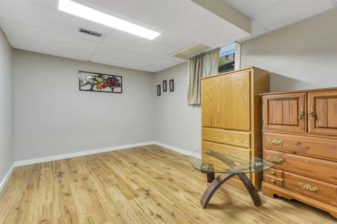
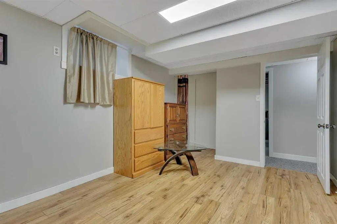
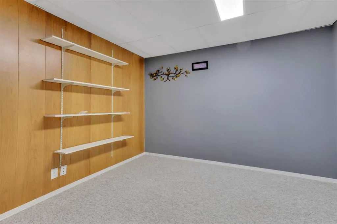
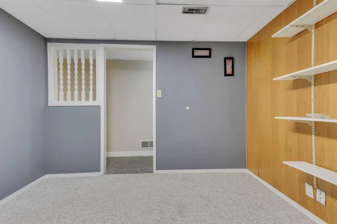
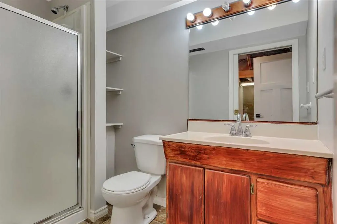
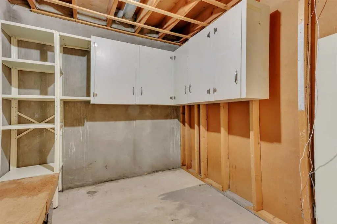
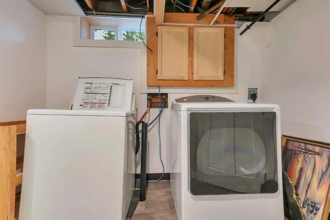
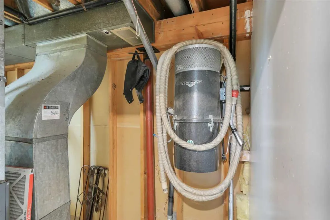
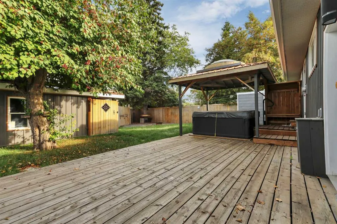
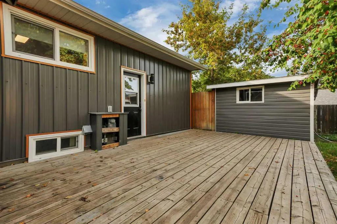
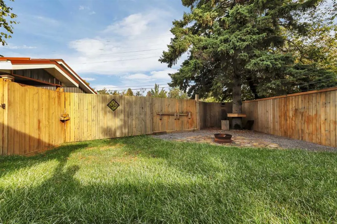
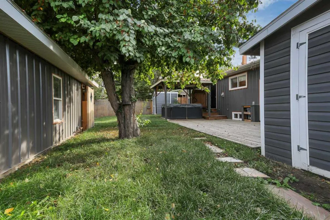
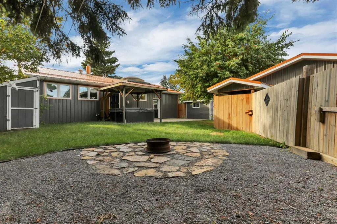
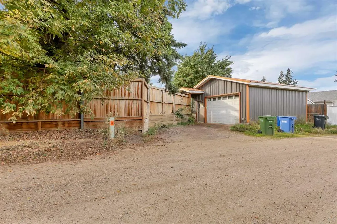
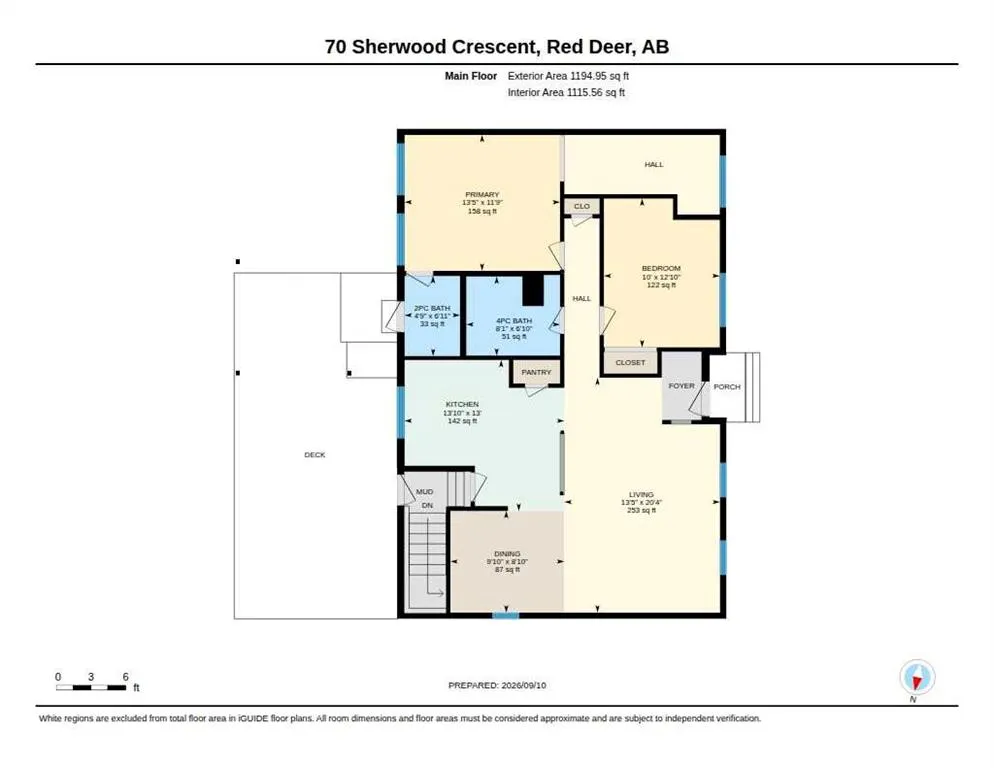
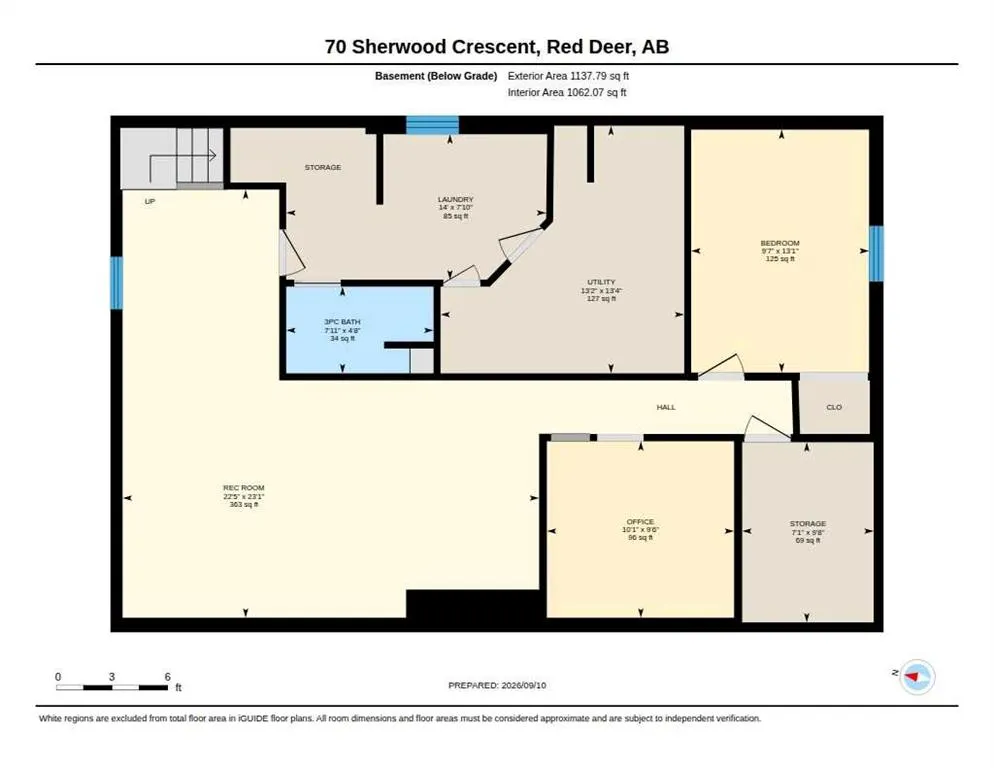
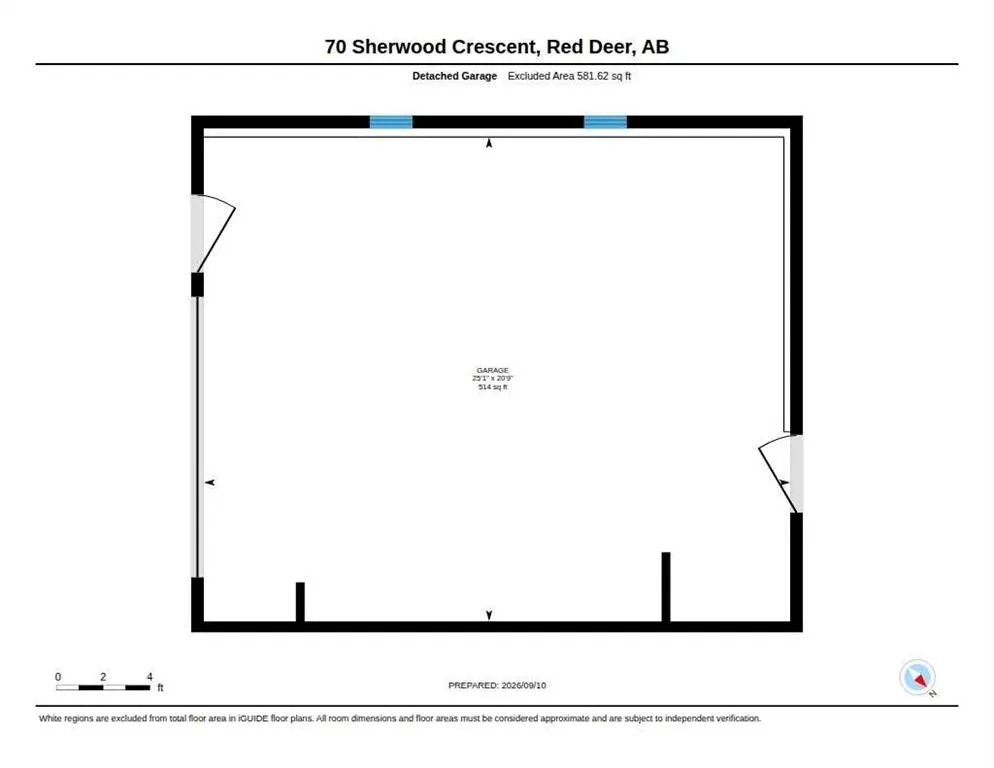
IMMEDIATE POSSESSION AVAILABLE ~ FULLY DEVELOPED, RENOVATED BUNGALOW ~ OVERSIZED HEATED DOUBLE GARAGE & FRONT DRIVE WITH ROOM FOR AN RV ~ Set among mature trees in sought-after Sunnybrook, the home makes a striking first impression with established landscaping and an updated exterior featuring warm cedar shake and natural stone accents ~ A welcoming foyer leads to the open-concept main living space ~ The living room features large west-facing windows that fill the space with natural light and offer a bright, inviting atmosphere ~ The well-appointed kitchen offers a functional layout with plenty of light-stained maple cabinetry, full-height bevelled subway tile backsplash, ample counter space, an island with eating bar, chandelier and wood beam accents, walk-in pantry, window above the sink overlooking the backyard and upgraded stainless steel appliances ~ The dining area creates a natural gathering space between the kitchen and living room, with plenty of room for a dining table and chairs while maintaining an open flow throughout the main living area ~ Just off the kitchen, the mudroom and rear entry provide convenient access to the deck and backyard, along with separate access to the basement ~ The primary bedroom offers plenty of space for a king-size bed and additional furniture, while the massive walk-in closet features built-in shelving and organizers, and the 2-piece ensuite provides convenient access to the deck and pergola covered hot tub ~ A second generously sized main floor bedroom is conveniently located directly across from the 4-piece main bathroom ~ The fully finished basement expands the living space with a large L-shaped family room featuring plenty of room for a pool table and separate sitting area ~ A versatile flex space with built-in shelving provides excellent space for a home office, hobby room or playroom ~ The oversized bedroom offers plenty of space for furniture ~ 3-piece bathroom with built-in shelving for convenient storage ~ A dedicated laundry room and separate storage room complete the lower level ~ Hot water tank and furnace replaced approx. 5 years ago, shingles replaced approx. 10 years ago ~ The fully fenced, beautifully landscaped backyard is surrounded by mature trees, shrubs and perennials and offers plenty of space to relax and enjoy the outdoors ~ The ground-level deck is ideal for outdoor dining and entertaining, complemented by a separate fire pit area for evenings around the fire ~ A garden shed adds convenient storage, while the 26' x 22' HEATED detached garage provides excellent room for vehicles, recreational toys and projects, with back alley access ~ The extra-long front driveway adds even more parking and provides plenty of room for an RV ~ Located in sought-after Sunnybrook, this established neighbourhood offers a quiet, tree-lined setting close to schools, parks, playgrounds, shopping and Red Deer's extensive trail system, with easy access to downtown and all other amenities ~ Move in ready!
* Sold date and price as reported on the RAE's MLS® System.
| Price History | |
|---|---|
| 9/12/2026 | Listed $475,000 |
General Features
| Sewer | Public Sewer |
|---|---|
| Heating | Forced Air,Natural Gas |
| Cooling | None |
| Utilities | Electricity Connected,Natural Gas Connected |
| Roof | Metal |
| Appliances | Dishwasher,Dryer,Microwave,Refrigerator,Stove(s),Washer,Window Coverings |
| Zoning | R-L |
| Number of Garage Spaces | 2 |
| Restrictions | None Known |
| Year Built | 1963 |
| Architectural Style | Bungalow |
| Community Features | Other,Park,Playground,Schools Nearby,Shopping Nearby,Sidewalks,Street Lights,Walking/Bike Paths |
| Levels | One |
| Property Subtype | Detached |
| Transaction Type | For Sale |
| County | Red Deer |
| Property Type | Residential |
| Subdivision Name | Sunnybrook |
| Parking Total | 2 |
| Construction Materials | Stucco,Wood Frame,Wood Siding |
| Full Baths | 2 |
| Status | Active |
| City | Red Deer |
| Basement Development | Finished |
| Structure Type | House |
| Standard Status | Active |
| Condo Type | Not a Condo |
| Suite | No |
Interior Features
| Interior Features | Kitchen Island,Open Floorplan,Pantry,Storage,Vinyl Windows,Walk-In Closet(s) |
|---|---|
| Basement | Full |
| Flooring | Carpet,Vinyl Plank |
| Basement Features | None |
| Half Baths | 1 |
| Bedrooms Above Grade | 2 |
| Rooms Above Grade | 5 |
| Ensuite | Yes |
| Total Bedrooms | 3 |
| Below Grade Finished Area | 1139.00 |
| Below Grade Finished Area Unit Type | SquareFeet |
| Total Baths | 3 |
| Laundry Features | In Basement |
| Main Level Finished Area | 1195.00 |
| Main Level Finished Area Metres | 111.02 |
| Main Level Finished Area SF | 1195.00 |
| Main Level Finished Area Srch Sq | 1195.00 |
| Main Level Areas | SquareFeet |
Exterior Features
| Exterior Features | Fire Pit,Private Entrance,Private Yard,Storage |
|---|---|
| Lot Features | Back Lane,Back Yard,Front Yard,Gazebo,Landscaped,No Neighbours Behind |
| Fencing | Fenced |
| Inclusions | FRIDGE,STOVE,DISHWASHER,MICROWAVE,WASHER,DRYER,WINDOW COVERINGS |
| Outbuildings | Shed |
| Water Source | Public |
| Parking Features | Alley Access,Double Garage Detached,Front Drive,Heated Garage,Off Street,RV Access/Parking |
| Frontage Length | 19.17M 62`11 |
| Foundation | Poured Concrete |
| Lot Size Acres | 0.17 |
| Garage Y/N | Yes |
| Lot Size Square Feet | 7548 |
| Frontage Ft | 62.90 |
| Patio And Porch Features | Deck,Pergola |
Amenities
- Foreclosure
- Views
- Short Sale
- New Construction
- Adult 55+
- Lease To Own
- No Strata Fees
- Furnished
- Primary On Main
- Air Conditioning
- Seller Finance
- Green
- Fixer Upper
- Horse
- Golf
- Fireplace
- Deck
- Garage
- Basement
- Pool
Property vs Single Family Average in T4N 0A6
Price
Year Built
Visits
In The Neighbourhood
Just Listed
Red Deer
$ 519,900
- Type
- Single Family
- Size
- 1,723 SqFt
- Rooms
- 5 Beds + 3.5 Baths
 Listed by: Royal LePage Network Realty Corp.
Red Deer
$ 509,900
- Type
- Single Family
- Size
- 1,080 SqFt
- Rooms
- 4 Beds + 1.5 Baths
Listed by: Royal LePage Network Realty Corp.
Red Deer
$ 593,900
- Type
- Single Family
- Size
- 2,362 SqFt
- Rooms
- 4 Beds + 3 Baths
Listed by: RE/MAX real estate central alberta
 Copyright 2026 by the REALTORS® Association of Edmonton. All rights reserved.
Data is deemed reliable but is not guaranteed accurate by the REALTORS® Association of Edmonton.
The trademarks REALTOR®, REALTORS® and the REALTOR® logo are controlled by The Canadian Real Estate Association (CREA) and identify real estate professionals who are members of CREA. The trademarks MLS®, Multiple Listing Service® and the associated logos are owned by CREA and identify the quality of services provided by real estate professionals who are members of CREA. Used under license.
Information last updated on September 12, 2026 12:23 PM UTC
Copyright 2026 by the REALTORS® Association of Edmonton. All rights reserved.
Data is deemed reliable but is not guaranteed accurate by the REALTORS® Association of Edmonton.
The trademarks REALTOR®, REALTORS® and the REALTOR® logo are controlled by The Canadian Real Estate Association (CREA) and identify real estate professionals who are members of CREA. The trademarks MLS®, Multiple Listing Service® and the associated logos are owned by CREA and identify the quality of services provided by real estate professionals who are members of CREA. Used under license.
Information last updated on September 12, 2026 12:23 PM UTC
 Data is supplied by Pillar 9™ MLS® System. Pillar 9™ is the owner of the copyright in its MLS® System. Data is deemed reliable but is not guaranteed accurate by Pillar 9™. The trademarks MLS®, Multiple Listing Service® and the associated logos are owned by The Canadian Real Estate Association (CREA) and identify the quality of services provided by real estate professionals who are members of CREA. Used under license.
 Data is supplied by Pillar 9™ MLS® System. Pillar 9™ is the owner of the copyright in its MLS® System. Data is deemed reliable but is not guaranteed accurate by Pillar 9™. The trademarks MLS®, Multiple Listing Service® and the associated logos are owned by The Canadian Real Estate Association (CREA) and identify the quality of services provided by real estate professionals who are members of CREA. Used under license.
 All information deemed reliable but not guaranteed. All properties are subject to prior sale, change or withdrawal. Neither listing broker(s) or information provider(s) shall be responsible for any typographical errors, misinformation, misprints and shall be held totally harmless. Listing(s) information is provided for consumer's personal, non-commercial use and may not be used for any purpose other than to identify prospective properties consumers may be interested in purchasing. The data relating