
Price Reduction




Address
109 Selkirk Boulevard, Red Deer, AB
Price
$ 509,900
Property Attributes
- ID#A2339256
- TypeSingle Family
- Listing Status Active
- CityRed Deer
- NeighbourhoodSunnybrook
- Postal CodeT4N 0G8
- StyleBungalow
- Year Built1964
- Price$ 509,900
- Bedrooms4
- Full Bathrooms1
- Half Bathrooms1
- Sqr Footage1080
- Lot Size0.181818 Acres
Data Source:
Pillar 9 Technologies
Property Description
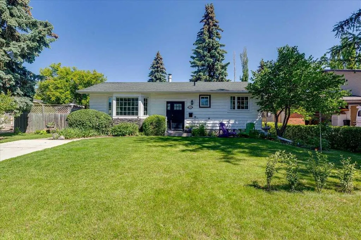
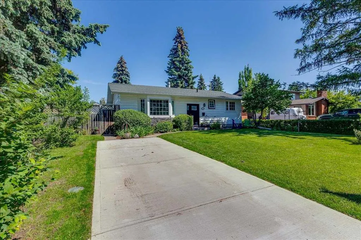
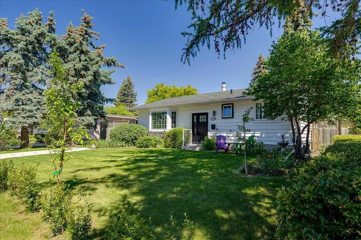
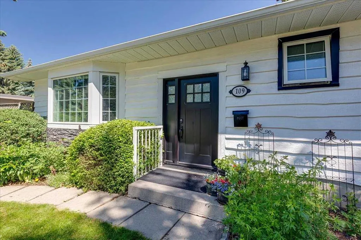
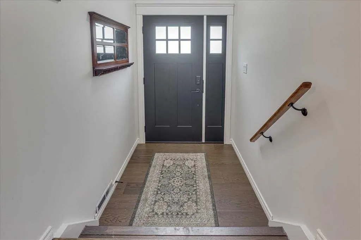
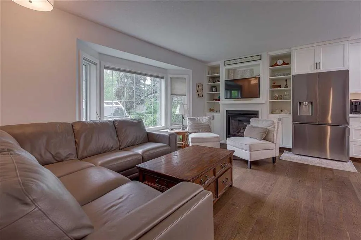
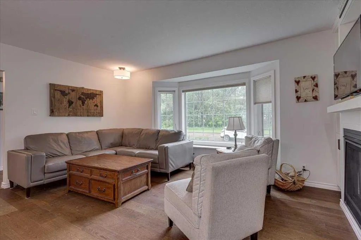
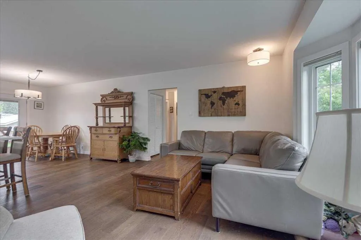
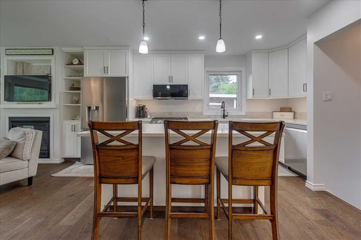
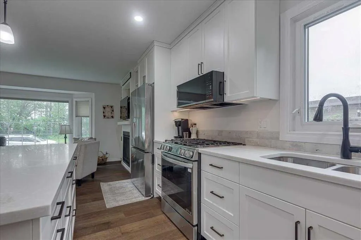
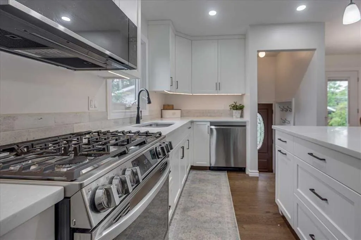
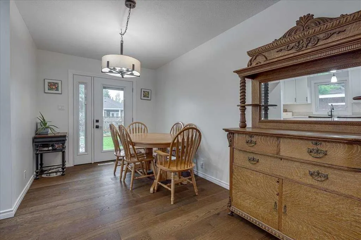
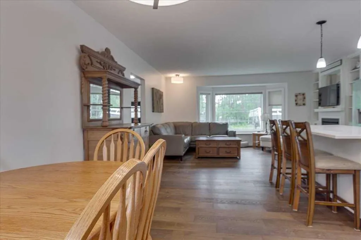
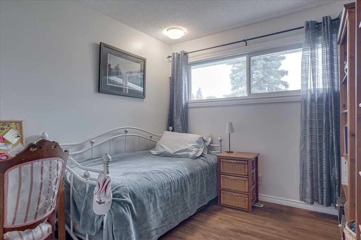
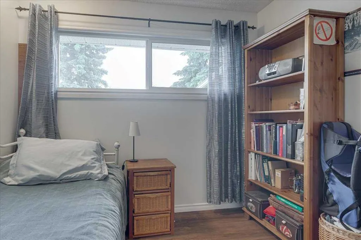
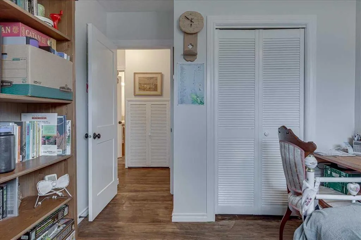
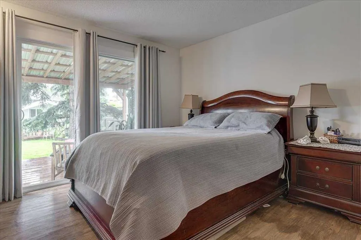
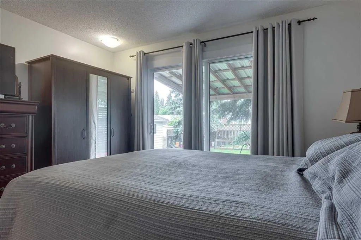
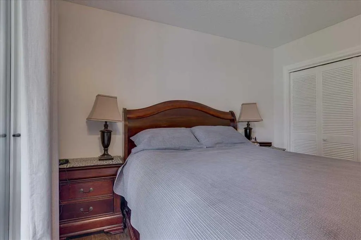
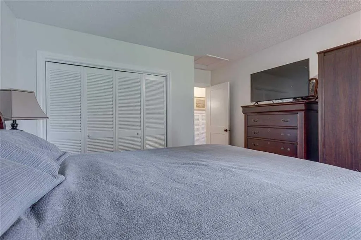
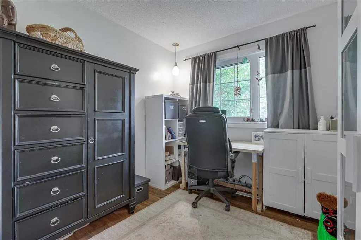
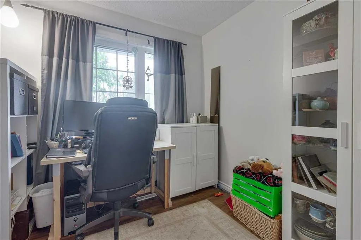
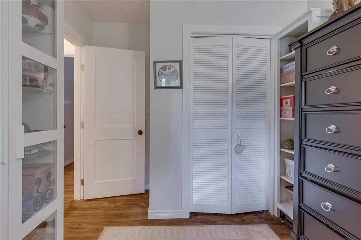
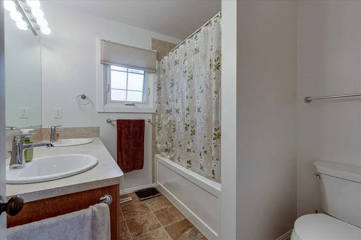
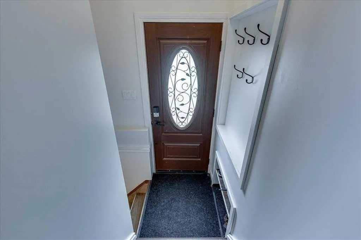
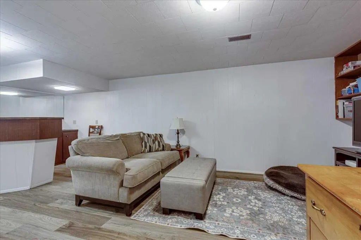
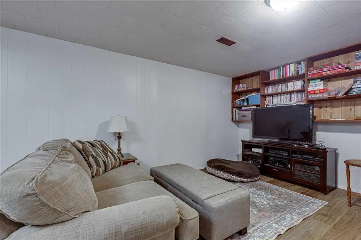
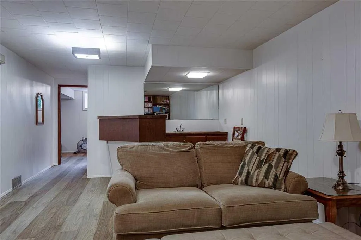
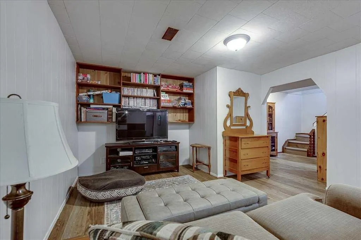
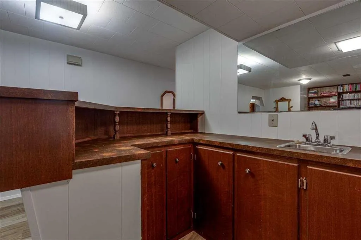
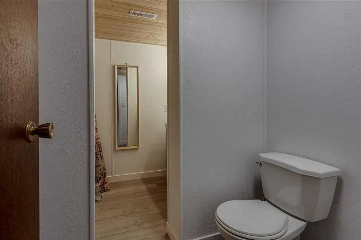
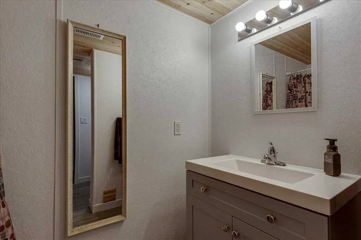
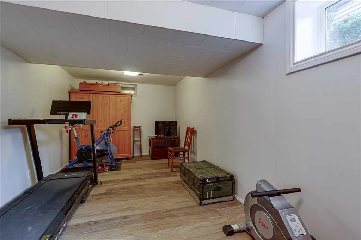
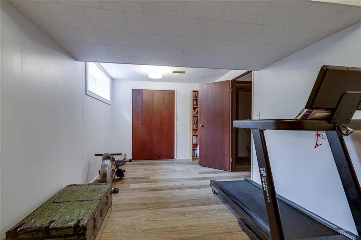
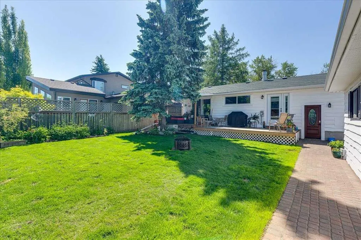
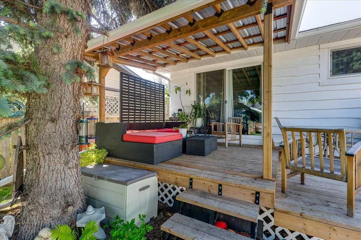
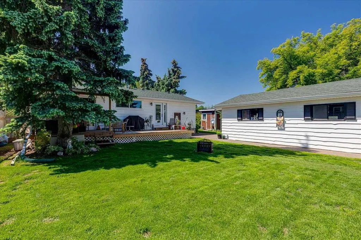
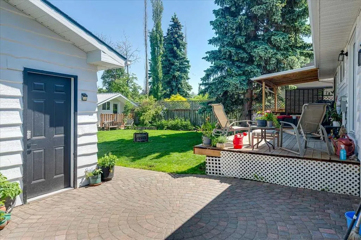
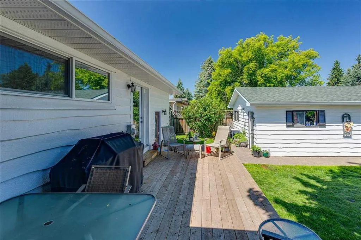
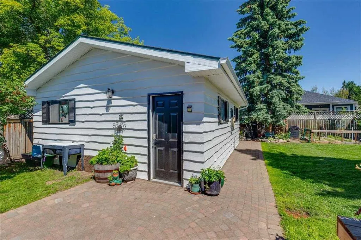
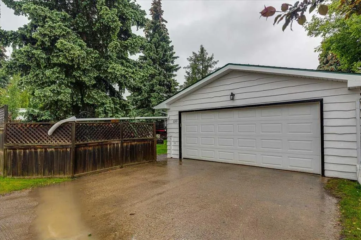
Beautifully maintained and updated bungalow in the desirable community of Sunnybrook! This home offers a 3 bedrooms up and 1 bedroom down layout, with thoughtful updates throughout, and exceptional pride of ownership! The bright and inviting main floor features a spacious living room with a gas fireplace and large front window overlooking the greenspace across the street. The beautifully updated kitchen is sure to impress with quartz countertops, a gas stove, eat-up island, ample cabinetry, and an adjoining dining area that overlooks the backyard. High-end laminate and hardwood flooring flows throughout much of the main floor, while newer vinyl windows allow for an abundance of natural light. The primary bedroom offers direct access to the covered deck through sliding patio doors, creating the perfect spot to enjoy your morning coffee or unwind at the end of the day. Two additional bedrooms and a spacious 5-piece bathroom complete the main level. The fully developed basement offers a large family room with wet bar, a convenient 2-piece bathroom, and a massive fourth bedroom that provides endless possibilities for guests, teenagers, a home office, gym, or hobbies. You'll also appreciate the abundance of storage and utility space. Outside, the mature landscaped yard provides plenty of room for children, pets, and outdoor entertaining. Enjoy summer evenings on the covered deck or gather around the firepit area with family and friends! The oversized detached double garage with 220 power, front paved parking pad, and additional off-street parking provide ample room for vehicles, toys, and recreational equipment including enough room for an RV. Located in one of Red Deer's most sought-after neighborhoods, Sunnybrook is known for its mature trees, parks, walking trails, schools, and convenient access to shopping and amenities. A fantastic opportunity to own a well-cared-for home in an established neighborhood, this home is ready for its next family to move in and enjoy!
* Sold date and price as reported on the RAE's MLS® System.
| Price History | |
|---|---|
| 8/21/2026 | Listed $529,900 |
| 9/3/2026 | 4$509,900 |
General Features
| Heating | Forced Air |
|---|---|
| Cooling | None |
| Roof | Asphalt Shingle |
| Appliances | Dishwasher,Garage Control(s),Gas Stove,Microwave Hood Fan,Refrigerator,Washer/Dryer,Water Conditioner |
| Zoning | R-L |
| Number of Garage Spaces | 2 |
| Restrictions | None Known |
| Year Built | 1964 |
| Architectural Style | Bungalow |
| Community Features | Park,Playground,Schools Nearby,Shopping Nearby,Sidewalks,Walking/Bike Paths |
| Levels | One |
| Property Subtype | Detached |
| Transaction Type | For Sale |
| County | Red Deer |
| Property Type | Residential |
| Subdivision Name | Sunnybrook |
| Parking Total | 2 |
| Construction Materials | Mixed |
| Full Baths | 1 |
| Status | Active |
| City | Red Deer |
| Basement Development | Finished |
| Virtual Tour URL Unbranded | https://unbranded.youriguide.com/spj32_109_selkirk_blvd_red_deer_ab/ |
| Structure Type | House |
| Standard Status | Active |
| Condo Type | Not a Condo |
| Suite | No |
Interior Features
| Interior Features | Bookcases,Built-in Features,Double Vanity,Storage,Wet Bar |
|---|---|
| Basement | Full |
| Flooring | Hardwood,Laminate,Linoleum |
| Fireplace Features | Gas,Living Room |
| Fireplaces Total | 1 |
| Basement Features | None |
| Half Baths | 1 |
| Bedrooms Above Grade | 3 |
| Rooms Above Grade | 6 |
| Total Bedrooms | 4 |
| Below Grade Finished Area | 1070.29 |
| Below Grade Finished Area Unit Type | SquareFeet |
| Total Baths | 2 |
| Laundry Features | In Basement |
| Five Piece Bath | 1 |
| Main Level Finished Area | 1080.32 |
| Main Level Finished Area Metres | 100.36 |
| Main Level Finished Area SF | 1080.32 |
| Main Level Finished Area Srch Sq | 1080.32 |
| Main Level Areas | SquareFeet |
Exterior Features
| Exterior Features | Private Yard |
|---|---|
| Lot Features | Back Lane,Back Yard,City Lot,Private |
| Fencing | Fenced |
| Inclusions | Dishwasher,Garage Controls,Gas Stove,Microwave Hood Fan,Refrigerator,Washer/ Dryer Water Conditioner |
| Parking Features | Double Garage Detached |
| Frontage Length | 20.10M 65`11 |
| Foundation | Poured Concrete |
| Lot Size Acres | 0.18 |
| Garage Y/N | Yes |
| Lot Size Square Feet | 7920 |
| Frontage Ft | 65.95 |
| Patio And Porch Features | Patio |
Amenities
- Foreclosure
- Views
- Short Sale
- New Construction
- Adult 55+
- Lease To Own
- No Strata Fees
- Furnished
- Primary On Main
- Air Conditioning
- Seller Finance
- Green
- Fixer Upper
- Horse
- Golf
- Fireplace
- Deck
- Garage
- Basement
- Pool
Property vs Single Family Average in T4N 0G8
Price
Year Built
Visits
In The Neighbourhood
Just Listed
Red Deer
$ 519,900
- Type
- Single Family
- Size
- 1,723 SqFt
- Rooms
- 5 Beds + 3.5 Baths
 Listed by: Royal LePage Network Realty Corp.
Just Listed
Red Deer
$ 475,000
- Type
- Single Family
- Size
- 1,195 SqFt
- Rooms
- 3 Beds + 2.5 Baths
Listed by: Lime Green Realty Central
Red Deer
$ 593,900
- Type
- Single Family
- Size
- 2,362 SqFt
- Rooms
- 4 Beds + 3 Baths
Listed by: RE/MAX real estate central alberta
 Copyright 2026 by the REALTORS® Association of Edmonton. All rights reserved.
Data is deemed reliable but is not guaranteed accurate by the REALTORS® Association of Edmonton.
The trademarks REALTOR®, REALTORS® and the REALTOR® logo are controlled by The Canadian Real Estate Association (CREA) and identify real estate professionals who are members of CREA. The trademarks MLS®, Multiple Listing Service® and the associated logos are owned by CREA and identify the quality of services provided by real estate professionals who are members of CREA. Used under license.
Information last updated on September 12, 2026 12:23 PM UTC
Copyright 2026 by the REALTORS® Association of Edmonton. All rights reserved.
Data is deemed reliable but is not guaranteed accurate by the REALTORS® Association of Edmonton.
The trademarks REALTOR®, REALTORS® and the REALTOR® logo are controlled by The Canadian Real Estate Association (CREA) and identify real estate professionals who are members of CREA. The trademarks MLS®, Multiple Listing Service® and the associated logos are owned by CREA and identify the quality of services provided by real estate professionals who are members of CREA. Used under license.
Information last updated on September 12, 2026 12:23 PM UTC
 Data is supplied by Pillar 9™ MLS® System. Pillar 9™ is the owner of the copyright in its MLS® System. Data is deemed reliable but is not guaranteed accurate by Pillar 9™. The trademarks MLS®, Multiple Listing Service® and the associated logos are owned by The Canadian Real Estate Association (CREA) and identify the quality of services provided by real estate professionals who are members of CREA. Used under license.
 Data is supplied by Pillar 9™ MLS® System. Pillar 9™ is the owner of the copyright in its MLS® System. Data is deemed reliable but is not guaranteed accurate by Pillar 9™. The trademarks MLS®, Multiple Listing Service® and the associated logos are owned by The Canadian Real Estate Association (CREA) and identify the quality of services provided by real estate professionals who are members of CREA. Used under license.
 All information deemed reliable but not guaranteed. All properties are subject to prior sale, change or withdrawal. Neither listing broker(s) or information provider(s) shall be responsible for any typographical errors, misinformation, misprints and shall be held totally harmless. Listing(s) information is provided for consumer's personal, non-commercial use and may not be used for any purpose other than to identify prospective properties consumers may be interested in purchasing. The data relating